
Why offices overheat even on mild days
Offices overheat because they’re packed with things that give off heat all day. The weather is only part of it. A room that feels pleasant at 8am, with the heating off and nobody in, can be uncomfortably warm by 2pm on a day when the outside temperature never gets above the high teens. Working out where that heat comes from is the first step in any sensible commercial air conditioning design.
The main sources of heat in a working office
People
Every seated person gives off heat continuously, often quoted at roughly 100 watts for light office work. A meeting room with ten people in it has, in effect, a small heater running for as long as the meeting lasts.
IT and equipment
Almost every watt of electricity drawn by computers, monitors, printers, chargers and coffee machines ends up as heat in the room. Two-screen workstations and docking stations add up quickly across a floor.
Glazing and sunshine
Large windows, especially facing south or west, let in solar heat that builds through the afternoon. Glass curtain walls in modern business parks can make the perimeter desks far warmer than the middle of the floor.
Lighting and building fabric
Lighting adds heat, though LED fittings add far less than older fluorescent ones. Top-floor offices also pick up heat through the roof, and heavyweight buildings can hold warmth overnight.
Why don’t open windows and desk fans solve it?
Open windows and fans only go so far: opening windows helps when the air outside is cooler than the air inside and there is some breeze. On a still, warm afternoon, the outside air may be no cooler than the office, and open windows also bring in traffic noise, dust and pollen, and can raise security concerns on lower floors. Desk fans move air around and make people feel cooler, but they don’t remove any heat from the room; their motors add a little.
Temperature, comfort and how well people work
A comfortable temperature makes a noticeable difference to how people feel and how well they concentrate. Most of us have experienced the heavy, sluggish feeling of a warm, stuffy room after lunch, and the distraction of being too cold at a desk near a draughty window. Neither is good for getting work done, and the complaints usually end up with whoever manages the building.
Comfort isn’t only about the number on the thermostat. People feel temperature through a mix of air temperature, radiant heat from sunny windows and warm surfaces, air movement, humidity, clothing and how active they are. That’s why two people sitting a few metres apart can disagree completely about whether the office is too warm. So a good office system deals with the hot spots and the cold spots separately. The window desks get handled apart from the middle of the floor, cold air isn’t dumped onto anyone’s head, and rooms used in very different ways can run at different settings.
You won’t please everyone
There’s no temperature everyone will agree on. What you can do is get rid of the extremes, the baking window desks and the chilly corner, and give each area a sensible, adjustable setting rather than one compromise for the whole floor.
Cassettes, wall units or ducted: choosing the right indoor units
Office systems are almost always split systems: indoor units inside the office connected by refrigerant pipework to one or more outdoor units. These are reverse-cycle heat pumps, so the same equipment cools in summer and heats in winter. So the real decision is which kind of indoor unit suits each space.
| Ceiling cassette | Wall-mounted split | Ducted unit | |
|---|---|---|---|
| Where it goes | Recessed into a suspended ceiling grid | High on a solid wall | Hidden in a ceiling void, with grilles or diffusers |
| Air distribution | Usually four directions, good spread over open areas | One direction, best for small to medium rooms | Through ductwork to one or several outlets |
| Visibility | Only a flat grille in the ceiling | Visible unit on the wall | Equipment out of sight entirely |
| Ceiling needed | Suspended ceiling with enough void depth | None | Deeper ceiling void and space for ducts |
| Typical uses | Open-plan floors, larger meeting rooms | Private offices, small meeting rooms, period buildings | Boardrooms, reception areas, fit-outs wanting a clean look |
| Installation complexity | Moderate | Lowest | Highest |
Ceiling cassettes
You’ll find cassettes in most modern offices. They sit within a standard ceiling grid, take the place of one or two tiles and blow air out in several directions, so a single unit can cover a fair area of open floor. Louvres on each side can usually be adjusted to stop air falling directly onto a particular desk.
Best for
Open-plan offices and larger rooms with an existing suspended ceiling. Compact cassettes designed to fit a single ceiling tile suit smaller rooms with a grid ceiling.
Watch out for
Void depth, existing services above the ceiling and the condensate route. Most cassettes have a built-in condensate pump, but the water still needs somewhere to go.
Wall-mounted splits
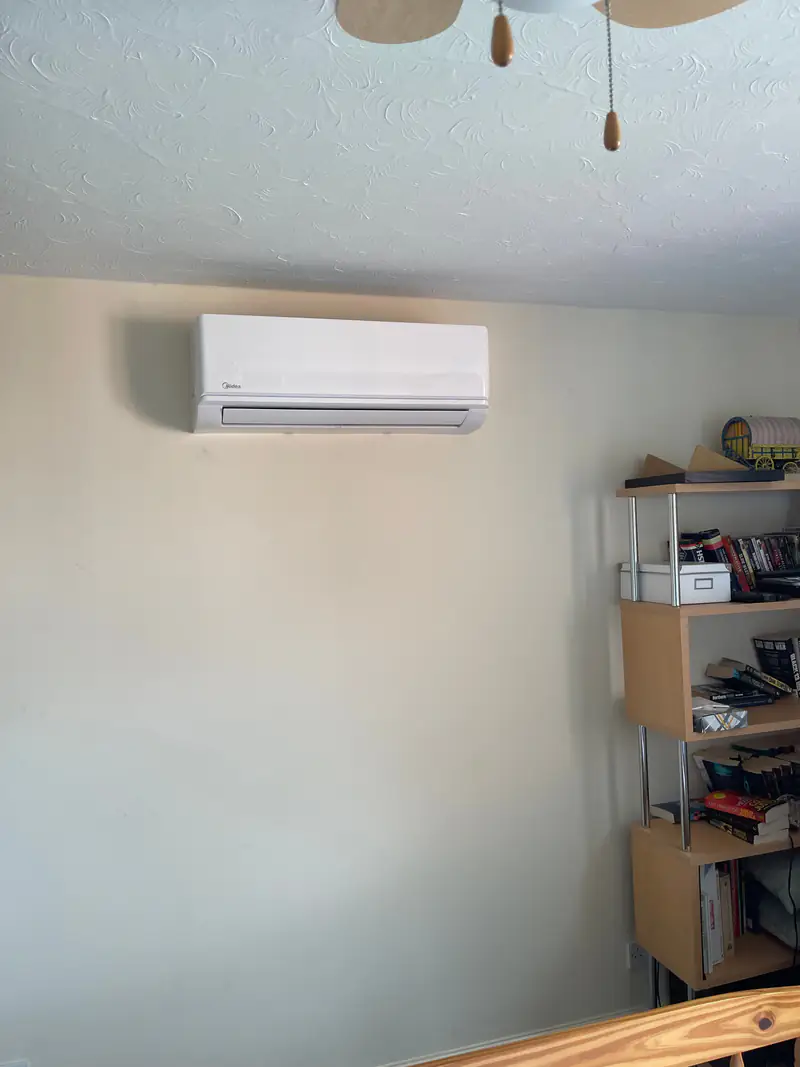
Wall-mounted units are compact, efficient and the quickest to fit. They are ideal where there is no suspended ceiling, which is common in converted townhouses and period offices across York, and in single offices where one unit can serve the whole room.
Best for
Private offices, small meeting rooms, offices without ceiling voids and smaller businesses wanting a straightforward install.
Ducted systems
Ducted units hide everything but the grilles, which makes them popular for boardrooms, reception areas and fit-outs where appearance matters. They need more planning, more ceiling space and usually more installation time, so they are often best fitted during a refurbishment rather than retrofitted into a finished ceiling.
Best for
High-specification spaces, rooms where wall and ceiling surfaces must stay clear, and projects where ceilings are already being opened up.
Zoning open-plan floors and meeting rooms
Zoning means splitting the office into areas that can be heated or cooled independently. Get the zoning right and most comfort complaints go away, because different parts of an office behave so differently through the day.
Perimeter and core zones
On an open-plan floor, the desks along the windows deal with sunshine in summer and cold glass in winter, while the central desks are mostly affected by people and equipment. Giving the perimeter its own zone, and splitting it further where one side faces south and another north, stops the system cooling the middle of the room to fix a problem at the windows.
How do you stop meeting rooms getting stuffy?
You stop meeting rooms getting stuffy by giving them their own indoor unit and controller, so cooling can ramp up as soon as the room fills rather than waiting for the whole floor’s system to react. A meeting room can go from empty to ten people in a minute, and its heat load changes dramatically. Pairing that local control with proper fresh air ventilation, covered in the next section, deals with both the heat and the stale air.
Controls that keep zones sensible
- Local controllers in each zone, with sensible limits so settings can’t be pushed to extremes.
- A central controller or app for the office manager to see and adjust all zones.
- Time schedules so systems start shortly before people arrive and switch off when the office empties.
- Window or door contacts in some cases, so units pause when a door is propped open.
- Avoiding heating and cooling running against each other in adjoining zones.
Fresh air and air conditioning are not the same thing
Standard split air conditioning recirculates and conditions the air already in the room; it does not bring in fresh outdoor air. That surprises many people. A cassette or wall unit draws room air in, filters it, cools or heats it and blows it back out. It will make a room feel far more comfortable, and it removes some moisture when cooling, but it doesn’t dilute carbon dioxide or remove stale air the way ventilation does.
What ventilation does instead
Ventilation exchanges indoor air with outdoor air. In offices this may come from opening windows, trickle vents, extract fans or a mechanical ventilation system, sometimes with heat recovery so that warmth from the outgoing air is transferred to the incoming air in winter. A busy meeting room with the door shut may be perfectly cool and still feel stuffy if it has no fresh air supply.
Planning the two together
During a survey we look at how each space is ventilated as well as how it’s heated and cooled. Where ventilation is poor, it’s worth addressing alongside the air conditioning rather than expecting cooling to solve a fresh air problem. In many offices the answer is simply to keep using windows and trickle vents sensibly; in others, a dedicated ventilation system is the right long-term fix.
Keeping server cupboards and comms rooms cool around the clock
A server cupboard needs its own dedicated cooling, separate from the comfort system that serves the office. Servers, switches, routers, firewalls and phone systems run 24 hours a day and turn almost all the electricity they use into heat, often in a small, windowless room. The office system may be scheduled off overnight and at weekends, or switched to heating in winter, which is exactly when the comms room still needs cooling.
What makes a comms room unit different
- Continuous running: sized and selected to run day and night, all year round.
- Cooling in cold weather: the unit must keep cooling when it’s cold outside, so low-ambient operation matters.
- Sized for equipment load: capacity based on the equipment’s heat output, with sensible allowance for growth.
- Airflow to intakes: positioned so cold air reaches equipment intakes and hot exhaust air is drawn away.
Resilience for critical rooms
For rooms where a cooling failure would cause real disruption, it’s worth considering a high-temperature alarm or monitoring, and in some cases two units arranged so one can carry the load if the other fails. Regular air conditioning servicing matters more here than anywhere else in the building, because blocked filters and dirty coils reduce capacity just when the equipment needs it. If a unit does fail, our repair service can diagnose the fault.
Home offices and garden offices
Home offices often overheat because they tend to be the spare bedroom at the top of the house or a garden building with a lot of glass. Add a laptop, two monitors and a person working all afternoon in a small room, and temperatures climb quickly. A single wall-mounted split is usually all that’s needed, and it’s normally fitted in a day.
Can a garden office have air conditioning?
Yes, garden offices suit air conditioning well, though they bring a few extra questions: whether the building has a suitable electrical supply from the house, how well it’s insulated, where the outdoor unit can sit without bothering neighbours, and how the pipework and cabling will be routed. A well-insulated garden room is easy to keep comfortable year round with an air-to-air heat pump; a thinly insulated one will work the system harder in both summer and winter.
If the home office is part of a wider plan, for example a bedroom that also overheats, a multi-split can serve both rooms from one outdoor unit. Our domestic air conditioning and bedroom air conditioning pages cover those options in more detail.
What UK law says about workplace temperature
The Workplace (Health, Safety and Welfare) Regulations 1992 require employers to keep the temperature in indoor workplaces reasonable during working hours. They don’t set a legal maximum temperature. The Approved Code of Practice that accompanies the regulations suggests a minimum of 16°C, or 13°C where the work involves rigorous physical effort.
- Reasonable temperature
- The legal requirement in indoor workplaces. What is reasonable depends on the work, the environment and the people doing it.
- Minimum guidance
- At least 16°C for most work, or 13°C for strenuous physical work, according to the Approved Code of Practice.
- Maximum temperature
- None set in law. Employers are expected to assess thermal comfort and take reasonable steps when workplaces get too warm.
- Thermal comfort risk assessment
- HSE guidance encourages employers to consider heat as part of their risk assessments and act on complaints.
Air conditioning as a reasonable step
There’s no legal obligation to install air conditioning, but where an office regularly becomes too hot to work in comfortably, a properly designed system is about the most effective and controllable fix there is. Official guidance on thermal comfort is published by the Health and Safety Executive.
Fitting air conditioning around a working office
Most office installations are carried out while the business keeps running. With a bit of planning, the noisy and dusty parts can be kept short and done at sensible times, and we can work out of hours or in phases by arrangement.
Survey and brief
We walk the office with you, note how each area is used, where heat builds up, the ceiling type, electrical supply and possible outdoor unit positions. We also ask about building management, access rules and lease restrictions.
Design and zoning plan
We propose unit types, zones and controls, with pipe routes and outdoor unit positions marked out, and explain the reasoning so you can compare options.
Written quote and schedule
You receive a clear quote and a proposed programme, including which tasks are noisy and when we suggest doing them.
Installation
We work area by area, protecting desks and floors, keeping walkways clear and tidying at the end of each session. Core drilling and other loud work can be timed to suit.
Commissioning and handover
Each system is pressure tested, evacuated, charged and run in both modes. We set schedules and limits, then show your office manager how the controls work.
Do you need landlord consent for office air conditioning?
Often, yes: if you lease your premises, check the lease before committing, because many leases require landlord consent for alterations such as drilling external walls, fixing outdoor units or running pipework through common parts, and some buildings have designated plant areas or managing agents who must approve contractors. Leases can also say what happens to installed equipment when you leave and who is responsible for maintaining it. Outdoor units on commercial buildings may need planning permission, and offices in York’s conservation areas or listed buildings need extra care, so check with City of York Council or the relevant local planning authority.
Refrigerant rules and paperwork
Under UK F-Gas rules, anyone installing or servicing equipment that contains fluorinated refrigerant must hold the appropriate certification, so it’s reasonable to ask any installer to show it. Larger systems may also need periodic leak checks and records, which is worth building into your planned maintenance from day one.
What shapes the price of an office scheme
The cost of office air conditioning depends far more on the building and the layout than on the floor area alone. Two offices of the same size can need very different systems if one has a suspended ceiling and a nearby flat roof, and the other is a listed townhouse with solid walls and nowhere obvious for an outdoor unit.
Factors that affect cost
- Number of zones and indoor units, and their type: cassette, wall-mounted or ducted.
- Total cooling and heating capacity needed, driven by heat gains rather than floor area alone.
- Pipe run lengths, routes through the building and any need for trunking or boxing in.
- Outdoor unit position: ground level, flat roof or wall brackets, and whether access equipment is needed.
- Electrical work, including new circuits and isolators to meet the Wiring Regulations.
- Condensate routes, and whether pumps are needed where gravity drainage isn’t possible.
- Controls: simple local controllers or central and remote control.
- Out-of-hours or phased working, making good and redecoration.
What a good quote should include
- The make-up of each zone, with unit type and capacity for each area.
- Outdoor unit positions and how they will be fixed.
- Pipe and condensate routes, and how they’ll be concealed.
- Electrical work, and whether anything is excluded.
- Commissioning, handover and what documentation you’ll receive.
- Recommended servicing frequency once the system is running.
How much does office air conditioning cost to run?
Office running costs depend on the hours the system runs, how hard it works and the efficiency of the equipment, measured by SEER for cooling and SCOP for heating. As an illustration, an office unit drawing an average of 1.5 kW for nine hours at 25p per kWh would use 13.5 kWh, costing about £3.38 a day; check your own business tariff, because commercial rates vary widely. Schedules that switch systems off when the office is empty, and sensible set points rather than very low cooling temperatures, make the biggest difference.
We work with offices across the city and the surrounding towns, from York city centre to business parks near Selby, Tadcaster and Wetherby. Call 0191 743 9144 or contact us online to arrange a free, no-obligation survey and quote.