
Cooling bay-fronted semis on Acomb’s older streets
Acomb, on the western side of York, grew from an old village around Front Street into one of the city’s largest suburbs. A large share of its housing is interwar and post-war semi-detached and terraced homes, many with bay windows to the front and long gardens to the rear, with newer estates added around the edges. That makes fitting air con fairly straightforward. There’s usually a discreet spot for the outdoor unit, and the pipe runs between rooms are short.
Outdoor units on side and rear walls
On a semi, the outdoor unit normally goes on the side wall by the drive or on the rear wall near the kitchen. Either way it stays off the street-facing bay and is easy to get at for servicing. We mount units on wall brackets or a ground base with anti-vibration feet, depending on the wall, the garden level and what is underneath.
Short pipe runs to upstairs bedrooms
Bedrooms in a typical Acomb semi sit directly above the kitchen or living room, so pipework can often drop straight down the outside wall in a neat cover to an outdoor unit below. It’s a quick job, and usually needs just one small hole through the wall.
Front bedroom or back bedroom?
A front bedroom with a bay faces the street, so the indoor unit goes on an internal or side wall and the pipe route is planned to avoid the front elevation. A back bedroom is usually simpler, with the outdoor unit directly below in the garden.
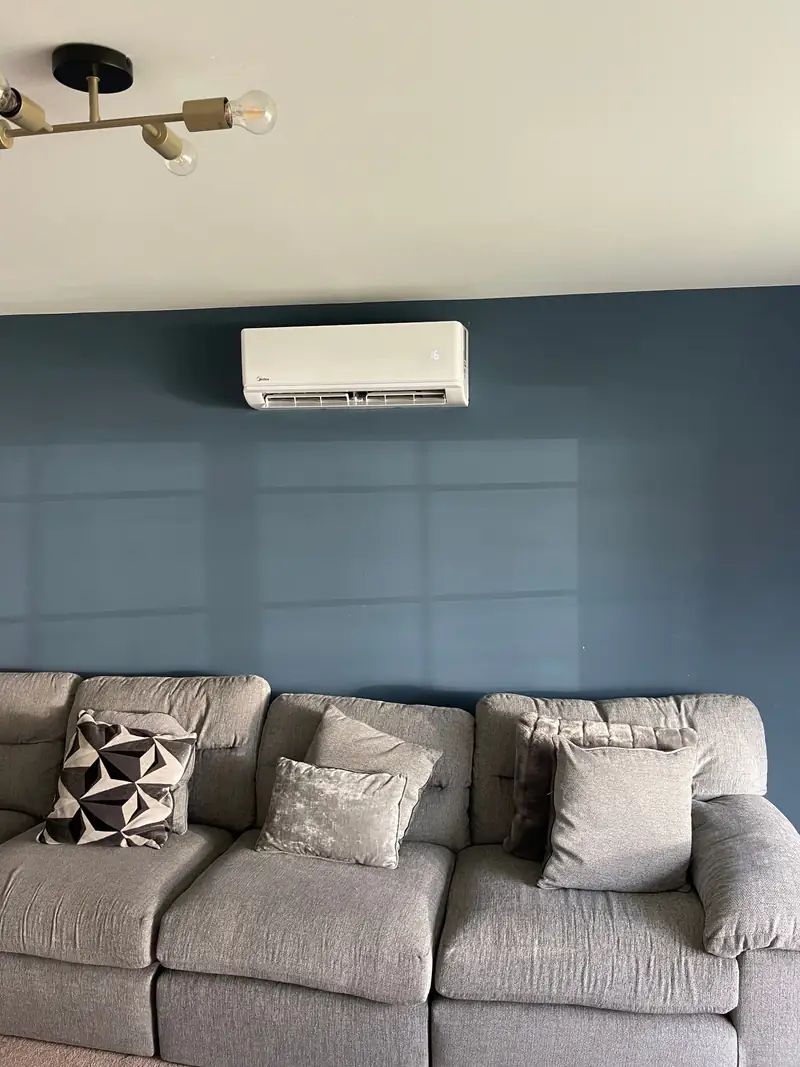
Which rooms overheat first in a 1930s or post-war house?
The rooms that overheat first are usually the ones added later or tucked under the roof. Original rooms in brick semis tend to stay reasonably even; it is the additions that struggle.
- Loft conversions, especially with dormers or roof windows facing south or west
- Rear single-storey extensions with roof lanterns and wide glazed doors
- Back bedrooms over a kitchen extension with a flat roof below
- Garden rooms and conservatories used as offices or playrooms
- Box rooms turned into home offices, full of computer equipment
Why the original rooms behave differently
Interwar and post-war semis were built with brick walls, modest window sizes and pitched tiled roofs over a ventilated loft. The heavy masonry absorbs heat slowly during the day, so the original living room and front bedroom rarely spike in temperature. Extensions and conversions are usually lighter construction with far more glass, which is why they heat up within an hour of the sun coming round.
Box rooms and home offices
The small third bedroom found in many Acomb semis is a popular home office. With a computer, monitors and a person in a room of only a few square metres, it does not take much sun to make it stuffy. A compact wall-mounted unit, mounted above the door or on the wall opposite the window, is usually enough.
Many of these spaces are also hard to heat in winter, because radiators were added as an afterthought. A reverse-cycle split system can solve both problems; our bedroom air conditioning and conservatory air conditioning pages explain the options in more detail.
Rear extensions, kitchen-diners and roof lanterns
Large rear extensions are a common upgrade on Acomb’s semis, and they can be the most uncomfortable room in the house on a sunny afternoon. Bi-fold doors, roof lanterns and open-plan layouts let in a lot of solar heat, and an oven or hob adds more.
Sizing for glass, not floor area
A rule-of-thumb capacity based on floor area will undersize a heavily glazed extension. We look at the area and orientation of the glazing, the roof construction, the number of people using the room and cooking heat, then choose a capacity that keeps the room comfortable without the unit running flat out.
| Room | Main heat sources | Usual approach |
|---|---|---|
| Kitchen-diner extension | Glazed doors, roof lantern, cooking | Wall-mounted unit away from the hob, sized for glazing |
| Loft bedroom | Roof, dormer or roof windows | Quiet wall unit on a full-height wall or knee wall |
| Garden room or office | Glazing, computers, lightweight walls | Compact split with a short run to the house supply or a suitable circuit |
| Conservatory | Glazed walls and roof | Higher-capacity wall unit with good heating performance |
Small businesses along Front Street
Acomb’s Front Street is a proper local high street, with independent shops, takeaways, cafés, hair and beauty salons and other small businesses. Most of the units are small and busy, and they warm up fast. The offices and flats above the shops get just as stuffy, and our office air conditioning page covers those upper rooms.
Salons and barbers
Hairdryers, straighteners and a full row of customers add a lot of heat. Wall-mounted units placed so they don’t blow onto clients’ hair work well.
Takeaways and cafés
Fryers, ovens and coffee machines push temperatures up. Front-of-house cooling and more frequent filter cleaning keep things manageable.
Shops
Display lighting, fridges and a glazed shopfront all contribute. Outdoor units go to the rear wherever possible.
Offices above shops
Upper floors with small windows get stuffy. A single split per room is often the simplest answer.
Our commercial air conditioning work is planned around trading hours wherever possible, so you can keep the doors open.
Will a neighbour hear the outdoor unit?
Usually not much, if the unit is chosen and positioned well. Modern inverter outdoor units ramp up and down gently rather than switching hard on and off, and most of the time they run below full speed. With semis and terraces, though, next door’s patio or bedroom window may be only a few metres away. That’s why we spend time on the outdoor position during every air conditioning installation survey here.
- Keep the unit away from a neighbour’s windows and seating areas where possible
- Avoid tight corners and narrow passages between houses, which reflect sound
- Use anti-vibration mounts and fix to solid masonry
- Choose a unit with a low published sound level and a quiet night mode
- Have a word with the neighbour before we fit it. It helps.
Permitted development and noise
Where an installation relies on permitted development, there are conditions on matters such as siting and noise. We’ll explain how the proposed position looks against them, and you can confirm with City of York Council if there is any doubt.
Permission, leases and paperwork
Most Acomb houses are not listed or in a conservation area, and many domestic air-to-air installations can fall under permitted development, subject to conditions. A few things still need checking before installation.
- Planning
- City of York Council is the planning authority. If your home is in a conservation area or is listed, or the unit would face the road, ask the council before going ahead.
- Flats and maisonettes
- If you own leasehold, the external wall is usually the freeholder’s. Their written consent is normally needed.
- Electrics
- Work must comply with the Wiring Regulations. Many systems need a dedicated circuit and a local isolator next to the outdoor unit.
- Refrigerant
- Anyone installing or servicing equipment containing F-gas refrigerants must hold the appropriate F-Gas certification. It’s reasonable to ask to see it.
Electrical checks in older semis
Many houses in the area still have older consumer units, or ones that have been extended piecemeal. During the survey we look at the board, available ways and the cable route to the outdoor unit. If an upgrade is needed before a new circuit can be added, we tell you at quote stage rather than on the day.
How an Acomb installation runs
Call or message
Ring 0191 743 9144 or use the contact page and tell us which rooms you want to cool and heat.
Home survey
We measure the rooms, check glazing and orientation, look at your consumer unit and agree positions inside and out.
Written quote
You receive a clear quote with the equipment, positions, pipe route and electrical work set out.
Fitting day
A single wall-mounted system is usually fitted in a day. Furniture is protected and the hole is sealed neatly.
Handover
We test the system, show you the controls and agree when the first service is due.
Living nearby? We also cover Copmanthorpe, Bishopthorpe and the rest of York.