
Cooling and heating needs by type of business
For a business, temperature affects takings, staff wellbeing and sometimes the equipment or stock in the building. Every type of premises loads a system differently. At a survey, the size of the room matters less than what goes on in it, and when.
Shops and retail units
Shop floors combine display lighting, large windows, doors opening constantly and fluctuating numbers of customers. Ceiling cassettes are common because they leave walls free for stock. Units near the entrance work hardest, so zoning the front of the shop separately from the back helps the whole space stay even.
Restaurants, cafés and bars
Dining rooms fill up and heat up quickly once service starts, and air must be spread gently so diners are not sitting in a draught.
Why kitchen heat needs a different approach
Keeping a commercial kitchen cool is mainly the extraction and ventilation system’s job. Air conditioning can make a kitchen more bearable for staff, but indoor units must be kept away from cooking lines, where grease quickly coats coils and fans, and must be serviced more often. Heat spilling from an open kitchen into the dining room should be included in the dining room’s load calculation.
Hair and beauty salons
Dryers, straighteners and steamers generate a lot of heat, and clients sit still for long periods under gentle, steady airflow. Aerosols and fine hair foul filters quickly, so you want filters that are easy to get at and a service interval that reflects the mess.
Gyms and fitness studios
People exercising produce far more heat and moisture than people sitting, so systems are sized for a full class rather than an empty room. High humidity also means condensate drains work hard and must be designed and maintained accordingly.
Clinics, dental surgeries and treatment rooms
Patients may be undressed or lying still, so comfort is about stable temperature and low air velocity rather than maximum cooling. Quiet operation, easy-clean surfaces and strict filter maintenance are usually priorities. Where rooms have specific ventilation requirements, air conditioning should complement them rather than replace them.
Offices
Offices combine computers, people and glazing, and the load changes as teams move. Our dedicated office air conditioning page covers open-plan layouts, meeting rooms and hybrid working in detail.
Server rooms and comms cupboards
Keeping a comms cupboard within its limit
Equipment manufacturers publish recommended operating temperatures, and a cupboard full of switches and servers can exceed them within hours without cooling. These spaces need cooling all year, including in winter, so the system must be rated to cool at low outdoor temperatures. Where downtime is unacceptable, a second unit in a duty and standby arrangement provides cover if one fails.
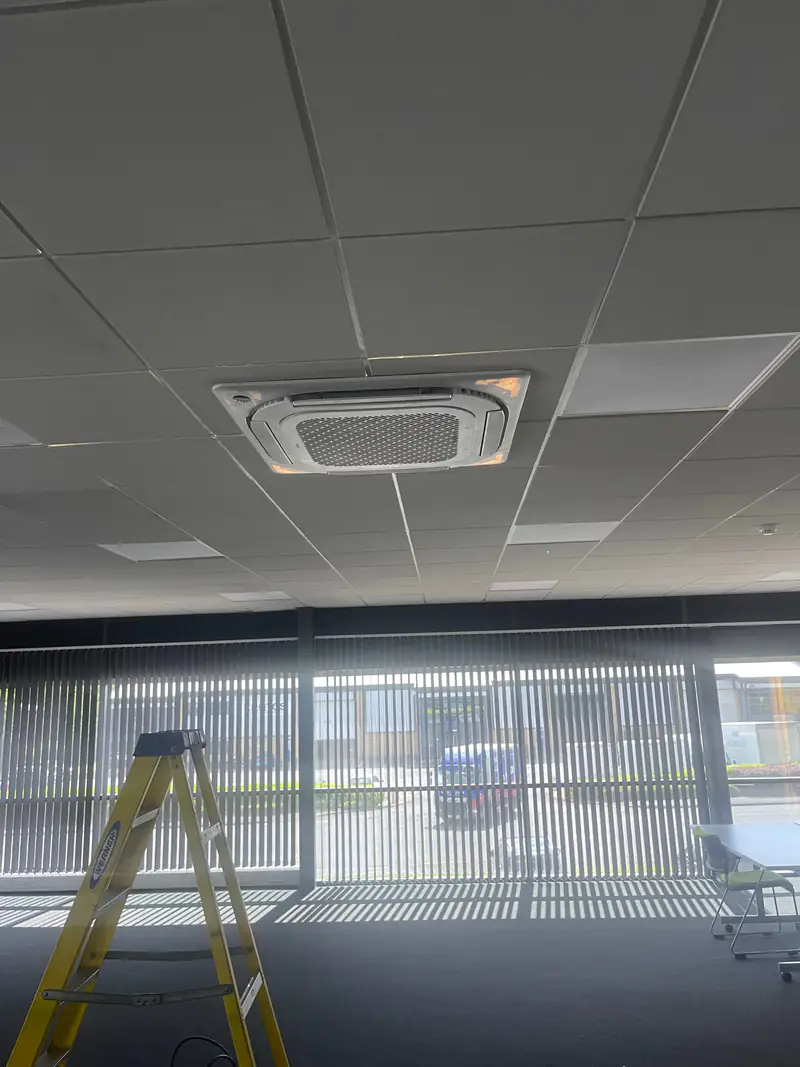
Commercial system types: split, cassette, ducted and VRF
Most business premises end up with one of these five, or a mix. They’re all air-to-air heat pumps, so they heat as well as cool.
| System | Typical use | Strengths | Limitations |
|---|---|---|---|
| Wall-mounted split | Back offices, treatment rooms, small shops, comms cupboards | Simple, quick to install, independent of other rooms | Visible unit; one outdoor unit per system |
| Multi-split | Several small rooms in one building | Several indoor units on one outdoor unit; saves external space | Rooms share one outdoor unit; limited number of indoor units |
| Ceiling cassette | Shop floors, restaurants and open-plan spaces with suspended ceilings | Flush with the ceiling, spreads air in several directions, leaves walls clear | Needs ceiling void depth; condensate often needs a pump |
| Ducted | High-end retail, hospitality, refurbishments where appearance matters | Equipment hidden, only grilles visible; can serve several areas | Needs void space and access panels; more design and builder’s work |
| VRF / VRV | Larger or multi-floor premises with many zones | Many indoor units on one refrigerant system, individual zone control; heat recovery versions can heat and cool different zones at once | Larger refrigerant charge brings design, leak-detection and record-keeping considerations |
Zoning matters as much as equipment
A shop entrance, a fitting room corridor and a stockroom behave differently, and so do a south-facing dining room and a north-facing bar. Giving each zone its own control, or at least its own indoor unit, makes a building more comfortable and avoids one area being overcooled to satisfy another.
When VRF is worth considering
Variable refrigerant flow systems suit buildings with many separately controlled spaces across several floors, where running multiple separate systems would mean a crowd of outdoor units. Because a single circuit holds more refrigerant, the design must account for room sizes and refrigerant concentration limits, and the system is more likely to have leak-check obligations.
What sets the heat load of a business premises?
Heat load is the total amount of heat a system has to remove at the busiest time, and in commercial spaces it is driven far more by what goes on inside than by floor area. Two shops the same size can need very different capacities.
- People: a full restaurant or gym class adds a substantial amount of heat and moisture.
- Equipment: ovens, coffee machines, display fridges with built-in condensers, dryers, computers and servers.
- Lighting: older display and spot lighting can add a surprising amount, even where LEDs are now common.
- Glazing and orientation: large shopfronts facing south or west take on solar heat through the afternoon.
- Doors and ventilation: doors propped open for trade and fresh-air requirements bring in outside air.
- Building fabric: thick stone walls in historic premises behave differently from lightweight modern units.
- Hours of use: systems that run all day need margin for the hottest afternoons, not average conditions.
Why rules of thumb mislead
Sizing by floor area alone tends to undersize busy kitchens, salons and gyms and oversize quiet offices. Undersized systems run flat out and still fall short; oversized ones cycle on and off, control humidity poorly and wear faster.
Installing around trading hours and planning for downtime
Most commercial installations can be planned so the business keeps trading, although some disruption is unavoidable when drilling, working at height or isolating electrical supplies. We try to bunch the disruptive bits into times that suit you.
Phasing the work
- Noisy and dusty work, such as core drilling and ceiling access, grouped together and carried out early, late or on closed days by arrangement.
- Work sequenced zone by zone, so part of the premises stays open while another is screened off.
- Outdoor units, pipe routes and electrical containment installed first, with indoor units connected at the end.
- Electrical isolations agreed in advance so tills, card terminals, fridges and IT are not interrupted unexpectedly.
Keeping critical spaces covered during a changeover
When an existing system is being replaced in a server room, pharmacy store or similar space, temporary cooling may be needed while the old equipment is removed. This is planned into the programme and timed for the coolest part of the day where possible.
How long does a commercial installation take?
A single cassette or wall-mounted system in a small shop is often completed in a day or two, while multi-zone and ducted systems typically take several days to a few weeks depending on size, access and how much work is done outside trading hours. A clear programme is agreed before work starts.
Leases, landlords and York’s listed buildings
Many business premises are leased, and many in and around York sit in historic buildings or conservation areas. Both affect what can go where, so sort them out at the start.
Landlord consent and the lease
Most commercial leases require the landlord’s consent for alterations such as fixing outdoor units, core drilling through external walls or using a shared roof. Check the alterations clause, ask for consent in writing and expect the landlord to want details of positions, fixings and pipe routes. Leases may also require plant to be removed and the premises reinstated at the end of the term, so bear that in mind when choosing positions.
Historic commercial buildings in York
Listed building consent is likely to be needed for works affecting a listed building’s character, inside or out, and planning permission may be needed for outdoor units on commercial premises, particularly in conservation areas. For premises in York, check with City of York Council; for shops in Tadcaster or Selby, the authority is North Yorkshire Council, and for Wetherby it is Leeds City Council.
Discreet routes in historic premises
Rear yards, flat roofs and enclosed lightwells are usually better for outdoor units than street elevations. Inside, pipework can often follow existing service routes, ceiling voids or boxing rather than cutting through historic plaster or timber.
Compliance points for business owners
Business premises come with a few responsibilities you don’t usually meet at home. None are complicated. They just need thinking about at the design stage.
- F-Gas certification
- Anyone installing, servicing or repairing equipment containing fluorinated refrigerant must hold the appropriate F-Gas certification. Ask to see it before work starts.
- Operator duties
- The business in control of the equipment generally has duties to prevent leaks, keep records and arrange periodic leak checks where the refrigerant charge, measured as a CO2-equivalent, makes them necessary.
- Electrical work
- Installations must comply with the Wiring Regulations, usually with a dedicated circuit and a local isolator for each outdoor unit. Larger outdoor units may need a three-phase supply.
- Condensate
- Water from indoor units must drain by gravity or via a condensate pump to a suitable point, never left to drip onto pavements or neighbouring property.
- Fire stopping
- Where pipes or cables pass through fire-rated walls or floors, the penetrations need to be sealed appropriately to maintain the fire separation.
- Energy inspections
- Buildings with larger air conditioning systems above a set cooling output may need periodic energy assessments, commonly known as TM44 inspections.
Comparing commercial air conditioning quotes
Commercial quotes vary a lot, and the lowest isn’t always the best value. Check that each one describes the same scope, otherwise you’re not comparing like with like.
What affects the cost of a commercial system
- System type, total capacity and the number of indoor units and zones.
- Pipe run lengths, routes and the number of floors involved.
- Ceiling type and void depth, and any builder’s work or making good.
- Access for outdoor units: roofs, cranes, scaffold towers or mobile platforms.
- Electrical supplies, including new circuits, distribution boards or three-phase work.
- Condensate routes and pumps.
- Out-of-hours or phased working to protect trading.
- Controls, such as central controllers or links to a building management system.
What every tender should spell out
- Equipment schedule: type, capacity, SEER and SCOP for each unit
- Positions of every indoor and outdoor unit, with pipe and drain routes
- Electrical scope, and whether it is included or by others
- Builder’s work, fire stopping and making good
- Commissioning, documentation and handover
- Programme and working hours
- Assumptions and exclusions, stated clearly
Why is one commercial quote much cheaper than another?
Usually the scope is different. It’s rarely that one contractor is simply more efficient. Common reasons include smaller units than the heat load justifies, electrical work or making good excluded, condensate pumps omitted, or no allowance for out-of-hours working. Ask each contractor to price the same specification, and ask how they calculated the load.
Our commercial project process
Site survey and brief
We look at how the premises are used across the day, measure heat sources, check ceiling voids and outdoor positions, and ask about leases, consents and critical spaces.
Design and written quote
We propose a system, zoning and control strategy, and set out a clear quote with assumptions and a suggested programme.
Consents and programme
You obtain any landlord, planning or listed building consents, with drawings and details from us, and we agree working hours and phasing.
Installation and testing
Equipment is installed, pipework pressure tested and evacuated, and electrical connections completed, with work areas kept tidy and safe.
Commissioning and handover
Each zone is tested in cooling and heating, staff are shown the controls and you receive documentation for your records.
Ongoing care
We agree a servicing schedule that suits how hard the systems work, and respond to faults through our air conditioning repairs service.
For new systems in premises without existing cooling, our air conditioning installation page explains the technical side of the work in more detail.
Maintenance contracts that fit how you trade
Commercial systems run long hours in dirtier air than most homes, so they need looking at more often. A planned air conditioning maintenance arrangement schedules visits around your trading pattern and keeps records for every unit in one place.
Choosing service intervals for hard-working systems
Kitchens, salons, gyms and server rooms often benefit from visits every three to six months, while quieter offices and shops may need one or two a year. Each visit includes the full routine of our air conditioning servicing, plus readings that can be compared visit to visit.
To discuss air conditioning for your premises, request a free, no-obligation commercial quote or call 0191 743 9144.