
What a properly planned air conditioning installation involves
Fitting air conditioning is partly design, partly building work and partly refrigeration. Most of what makes a good installation is stuff you’ll never see: whether the capacity matches the room’s real heat load, how the refrigerant pipework is made and tested, where the condensate goes and whether the electrical supply is safe and correctly protected.
Almost every modern air-to-air system is a reverse-cycle heat pump. The same unit that pulls heat out of a bedroom in July can move heat into it in January, usually far more efficiently than a plug-in electric heater. So you’re really buying something you’ll use all year, and it pays to get the size and position right.
We install systems for homeowners, landlords and businesses in York and the surrounding towns and villages. Typical projects fall into a few groups:
Homes and loft conversions
Bedrooms under the roof, south-facing living rooms and home offices, usually with a single wall-mounted split or a multi-split serving two to four rooms. See domestic air conditioning.
Offices and meeting rooms
Open-plan floors, meeting rooms and server cupboards where people, screens and lighting add a lot of heat and different zones need separate control.
Shops, salons and hospitality
Spaces with heavy occupancy, display lighting and equipment, where airflow must keep people comfortable without blasting them. See commercial air conditioning.
Conservatories and garden rooms
Glass-heavy rooms that overheat in sunshine and lose heat fast at night, often with little high wall space for a conventional unit.
Split, multi-split, cassette or ducted: choosing the system type
No one type is best. It comes down to the room and how you use it.
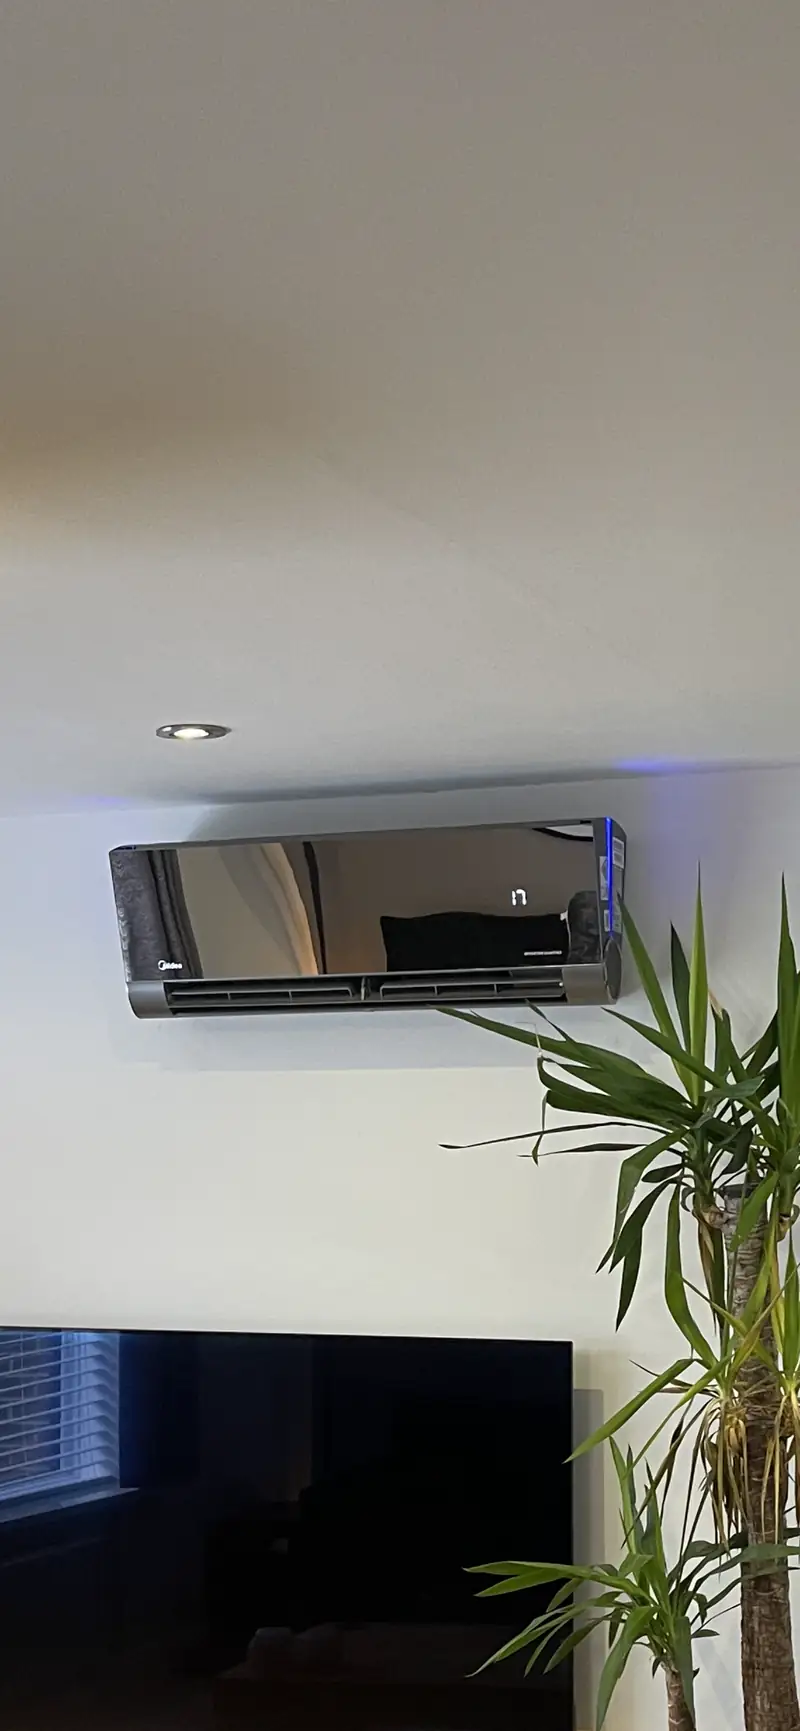
Wall-mounted single split
One indoor unit mounted high on a wall, connected by a pair of insulated copper pipes, a condensate drain and a control cable to one outdoor unit. It’s the most common domestic install: compact, efficient and fairly simple to fit.
Best for
- Single bedrooms, living rooms and home offices
- Small offices, treatment rooms and shop units
- Rooms with a clear stretch of wall at least a couple of metres wide near the ceiling
Multi-split systems
Two or more indoor units, which can be of different sizes and styles, run from a single outdoor unit. Each room has its own controller, so you can cool a bedroom without running the lounge. The trade-off is that if the shared outdoor unit fails, every room is affected.
Best for
- Houses where you want two to four rooms conditioned but only one outdoor unit on the wall
- Properties where outdoor space or planning considerations limit the number of external units
Ceiling cassettes
Cassettes sit in a suspended ceiling with only a square grille visible, blowing air in two, three or four directions. They spread air evenly across larger floor areas and leave walls free for shelving, screens and windows, which is why they are popular in offices, shops and restaurants. They need a ceiling void deep enough to house the unit and its drain pump.
Ducted units
The fan coil hides in a ceiling void, loft or bulkhead and delivers air through slim grilles, sometimes to more than one room. You barely see them, but they need more space, more design work and a way in to clean the filters.
Floor-standing and console units
Low-level units that sit on or near the floor. They’re often the right answer in conservatories, attic rooms with sloping ceilings and rooms where the high wall space is taken up by windows.
| System | Visibility | Typical use | Main consideration |
|---|---|---|---|
| Wall-mounted split | Unit visible high on wall | Single rooms in homes and small offices | Needs a suitable wall and a route outside for pipes |
| Multi-split | One indoor unit per room | Two to four rooms in a house | Shared outdoor unit; pipe lengths per room |
| Ceiling cassette | Grille in ceiling only | Offices, shops, restaurants | Needs a suspended ceiling and void depth |
| Ducted | Grilles only | Refurbishments and new builds | More space, design and access required |
| Floor console | Low-level unit | Conservatories, sloping ceilings | Uses floor space; good for heating |
How do you work out what size air conditioner a room needs?
You size an air conditioner by estimating the room’s heat gain in kilowatts (kW) and choosing a unit whose rated cooling capacity covers it with a sensible margin. Floor area is a starting point, but glazing, orientation, insulation, occupancy and equipment often matter more than square metres.
| Room | Approx. floor area | Typical cooling capacity range |
|---|---|---|
| Small bedroom or study | 8 to 12 m² | about 2 to 2.5 kW |
| Main bedroom or home office | 12 to 20 m² | about 2.5 to 3.5 kW |
| Living room | 20 to 30 m² | about 3.5 to 5 kW |
| Open-plan kitchen-diner | 30 to 45 m² | about 5 to 7 kW |
| Conservatory (mostly glass) | 10 to 20 m² | often higher than floor area suggests |
Heat gains that change the answer
- Glazing and orientation: a south- or west-facing window in full sun can let in several hundred watts per square metre of glass. Rooflights and conservatory roofs are worse still.
- People: each person sitting quietly gives off roughly 100 W of heat; a busy meeting room or salon adds up quickly.
- Equipment and lighting: computers, monitors, printers, servers, ovens and display lighting all turn electricity into heat. A small server rack can produce more heat than the people in the office.
- Insulation and construction: an uninsulated loft room or flat roof absorbs heat all afternoon; solid stone walls in an older York terrace behave very differently from a modern timber frame.
- Ceiling height and open stairwells: open-plan layouts mean the unit conditions more than the room you are standing in.
Why an oversized unit is not a safe bet
People are often tempted to buy the biggest unit that will fit. Don’t. An oversized system reaches the set temperature quickly and then cycles on and off. It removes less moisture, leaving a room cold and clammy, and frequent cycling is harder on components. Inverter units can slow down, but they still have a minimum output. Undersizing has the opposite problem: the unit runs flat out on hot afternoons and never quite catches up.
Heating capacity matters too
If you plan to use the system for winter heating, check its rated heating output and how that output falls as the outdoor temperature drops. A proper survey looks at both.
Efficiency ratings explained: SEER, SCOP and what they mean for your bills
Two numbers tell you most of what you need to know about an air-to-air unit’s efficiency. Higher is better for both. Over the life of a system, the gap between a basic model and a high-efficiency one adds up.
- SEER (seasonal energy efficiency ratio)
- How much cooling the unit delivers over a typical cooling season for each unit of electricity it uses. A SEER of 6 means roughly 6 kWh of heat removed per 1 kWh of electricity.
- SCOP (seasonal coefficient of performance)
- The heating equivalent: how much heat the unit delivers over a heating season per unit of electricity. A SCOP of 4 means roughly 4 kWh of heat for every 1 kWh consumed.
- Rated capacity (kW)
- The cooling or heating output at standard test conditions. Inverter units also list minimum and maximum outputs, which tell you how far they can turn down or boost.
An illustrative running-cost calculation
Running cost depends on how much heat you need to move, the unit’s efficiency and your electricity tariff. Suppose a bedroom needs an average of 1.5 kW of cooling for six hours on a warm evening and the unit achieves an effective efficiency of about 4.5 in those conditions. It would draw roughly 1.5 ÷ 4.5 = 0.33 kW, or about 2 kWh over the six hours.
As an illustration only, at 25p per kWh that is about 50p for the evening; check your own tariff, because rates vary widely. For example, the same heat load handled by an older unit with an effective efficiency of 2.5 would use around 3.6 kWh, so roughly 90p at the same illustrative rate.
Positioning indoor and outdoor units for comfort, access and quiet
Where should the indoor unit go?
You want the indoor unit throwing air down the length of the room, not straight onto a bed, sofa or desk. Wall units usually go high on an external wall so the pipes can lead straight outside.
Clearances to allow for
- A gap above the unit for air intake (the manufacturer’s installation manual specifies the minimum, often somewhere between 5 and 15 cm).
- Space either side so the casing can be removed for servicing and the filters slid out.
- A clear path in front, with no beams, curtain poles or tall furniture blocking the airflow.
- Distance from heat sources such as radiators, ovens and direct sunlight on the unit’s sensor.
Bedrooms and quiet rooms
For bedrooms, low indoor-unit sound levels on the quietest fan speed matter more than headline capacity. Our page on bedroom air conditioning covers placement around beds in more detail.
Siting the outdoor unit
The outdoor unit needs free airflow in and out, so it should not be boxed in, tucked under a low deck or placed where it will recirculate its own exhaust air. Typical requirements are a clearance of tens of centimetres behind and to the sides and more in front, but the manufacturer’s figures always take priority. Common positions are a wall bracket with anti-vibration mounts, a ground stand on a level base, or a flat roof with proper fixings.
Avoid positions directly outside a neighbour’s bedroom window, remember that corners and hard surfaces reflect sound, leave safe access for servicing and plan where defrost water will go in winter.
Planning permission, listed buildings and leaseholds
In England some domestic air-to-air installations can fall under permitted development, subject to conditions on things like position and noise, while others need planning permission. Listed buildings and conservation areas, of which York has many, need extra care, and work to a listed building can need consent even when planning permission does not. Flats and leasehold properties may also need freeholder or management company consent. Always check with the local planning authority before work begins: City of York Council for York and its villages, or North Yorkshire Council for places such as Selby and Easingwold. For Wetherby, the authority is Leeds City Council.
Condensate, electrics and refrigerant pipework done properly
Where does the condensate water go?
Every air conditioner produces water when it cools, because moisture condenses on the cold indoor coil. The drain needs a continuous fall from the unit to a suitable outlet, such as a gully, soil stack connection with a proper trap or soakaway, with no sags where water can sit. Where gravity is not possible, a small condensate pump is fitted inside the unit, in trunking or in a nearby void. Pumps need power, should have an overflow safety switch, and are worth checking at every service.
Power supply and isolation
Electrical work must comply with the Wiring Regulations (BS 7671). Many installations need a dedicated circuit from the consumer unit with appropriate protection, plus a local isolator next to the outdoor unit so it can be safely switched off for maintenance. In England, adding a new circuit in a home is normally notifiable building work. The survey should check the consumer unit and supply can take the extra load, and if you’re adding a system to an office or comms room, the same goes for the distribution board.
Pipe runs, insulation and pre-charge lengths
Refrigerant flows through two copper pipes, each insulated to prevent condensation and heat loss. Most split units leave the factory charged with enough refrigerant for a set pipe length, often somewhere around 5 to 7.5 metres; longer runs need extra refrigerant weighed in, and every model has a maximum length and height difference. Neat trunking or pipe covers keep internal and external runs tidy.
Refrigerant types and F-Gas rules
Many modern domestic units use R32, which has a lower global warming potential than older refrigerants such as R410A. R32 is classed as mildly flammable, so manufacturers set rules on minimum room sizes and charge amounts that the installer must follow. Under UK F-Gas rules, anyone installing, servicing or repairing equipment containing fluorinated refrigerant must hold the appropriate F-Gas certification, and the business should hold the relevant company certification too. Ask to see the paperwork before anyone starts. A decent installer won’t mind.
From first survey to switch-on: the installation sequence
Survey and conversation
We measure the room, note glazing, orientation and heat sources, check pipe and drain routes, look at the consumer unit and agree likely positions for both units. Mention listed status, conservation areas or leasehold rules at this stage.
Recommendation and written quote
You receive a recommended system type and capacity with the reasoning, and a written quote setting out exactly what is and is not included.
Preparing the room
On the day, floors and furniture near the work area are protected. The indoor unit’s back plate is fixed level and the core hole is drilled with a slight fall to the outside.
Mounting units and running pipework
The outdoor unit goes on its bracket or stand, the pipes, cable and drain are run and insulated, flare or brazed joints are made, and trunking is fitted.
Electrical connection
The supply, isolator and interconnecting cable are installed and tested in line with the Wiring Regulations.
Commissioning and handover
The system is pressure tested, evacuated and charged, then run in both modes. We show you the controls and agree a servicing interval.
How long does it take to install air conditioning?
A single wall-mounted split system in a home is usually fitted in a day, often less where the pipe run is short and access is easy. Larger or more complex jobs take longer, and the estimate in your quote should reflect your particular property.
| Job | Usual time on site |
|---|---|
| Single wall-mounted split, short pipe run | Half a day to a full day |
| Single split with long run, pump or awkward access | Around a day, sometimes longer |
| Multi-split serving two to four rooms | Often two days or more |
| Ceiling cassettes in an office | Several days depending on ceiling work |
| Ducted system | Several days, plus coordination with other trades |
Commissioning: the checks that prove the system is sound
Anyone can switch a unit on. Commissioning is the part that confirms the refrigerant circuit is tight, dry and correctly charged, and that the system delivers what it should.
Pressure testing with nitrogen
Once the pipework is connected, the circuit is filled with dry, oxygen-free nitrogen at a pressure set by the manufacturer’s instructions and left to stand. Any drop in pressure indicates a leak at a joint that must be found and remade before going any further.
Evacuation to a deep vacuum
A vacuum pump then removes the nitrogen, air and moisture from the pipework. Moisture left in the circuit can react with refrigerant oil and damage the compressor over time, so the vacuum is measured with a gauge and held to check it does not rise, which would point to moisture or a leak.
Charging and performance checks
- Refrigerant released from the outdoor unit and any additional charge for long runs weighed in accurately
- Joints checked with a leak detector once the system is under refrigerant pressure
- Operating pressures and temperatures checked against the manufacturer’s data in cooling and heating
- Air temperature difference across the indoor unit measured as a sense check
- Condensate drain tested by pouring water into the tray and watching it clear
- Controls, timers, swing louvres and any Wi-Fi control checked
- Commissioning details, refrigerant type and charge recorded for your records
What drives the price of an installation, and what a quote should cover
We price every job individually, because the work varies far more than the kit does. The main things that move the price:
- System type and capacity: single splits are simpler than multi-split, cassette or ducted systems; larger capacities cost more.
- Number of rooms: each extra indoor unit adds equipment, pipework and labour.
- Pipe run length and route: long or complicated runs need more materials, time and sometimes extra refrigerant.
- Wall construction: core drilling thick stone or reinforced concrete takes longer than cavity brick or timber frame.
- Access and height: high-level or roof positions may need access equipment.
- Electrical work: a new circuit, consumer unit upgrade or long cable route all add to the job.
- Condensate route: a simple gravity drain is cheaper than a pump or a long internal run.
- Making good and finishing: boxing in, decorating around trunking or ceiling repairs.
- Working hours: work outside normal hours to avoid disrupting a business.
What a written quote should include
- The specification: system type, number of indoor units and rated cooling and heating capacities
- Efficiency ratings (SEER and SCOP) so you can compare like with like
- Proposed positions for indoor and outdoor units and the pipe route
- How condensate will be drained and whether a pump is needed
- Electrical work included, and anything that is excluded
- Commissioning, handover and paperwork
- Any making good, and what is left for you or other trades
Is a multi-split cheaper than several single splits?
Not necessarily. It depends on the layout. One outdoor unit can save wall space and some labour, but multi-split outdoor units and their pipework are more complex, and if rooms are on opposite sides of the house the pipe runs may be long. Two separate single splits can be competitive where rooms are on different elevations, and they give you redundancy if one system develops a fault.
Choosing an installer and looking after the system afterwards
Questions worth asking before you commit
- Can you show me evidence of F-Gas certification for the engineers and the company?
- How did you arrive at the capacity you are recommending?
- Where exactly will both units, the pipework and the drain go?
- Is the electrical work included, and will it be certified?
- How will the system be pressure tested, evacuated and commissioned?
- What servicing does the manufacturer expect to keep its warranty valid?
Aftercare and servicing
Clean the indoor filters every few weeks during heavy use and keep the outdoor unit clear of leaves and plants. A professional service, usually yearly for a home and more often for busy commercial systems, keeps coils, drain and electrics in good order. Read more on our air conditioning servicing page, or consider a scheduled maintenance plan for business systems.
We install across the area, including Haxby, Selby and Wetherby. To arrange a survey and a free, no-obligation quote, call 0191 743 9144 or contact us online.