
The practical guide
Choosing air conditioning for a York home or business
The right system is the one that fits the room, the building and the way you use them. A south-facing loft bedroom, a glass-roofed conservatory and a twelve-desk office all get hot for different reasons, and each needs a different approach. Get this decision right and the features on the spec sheet matter much less.
Start with the problem you want to solve
Before looking at equipment, pin down what isn’t working now. Is one room unbearable in summer while the rest of the house is fine? Would you like a second source of heating as well as cooling? Is the office flagging on hot afternoons, or is a server cupboard creeping past its safe temperature? Each of those points somewhere different.
- A single overheating room usually suits one wall-mounted split system.
- Several rooms in the same home may be better served by a multi-split with one outdoor unit.
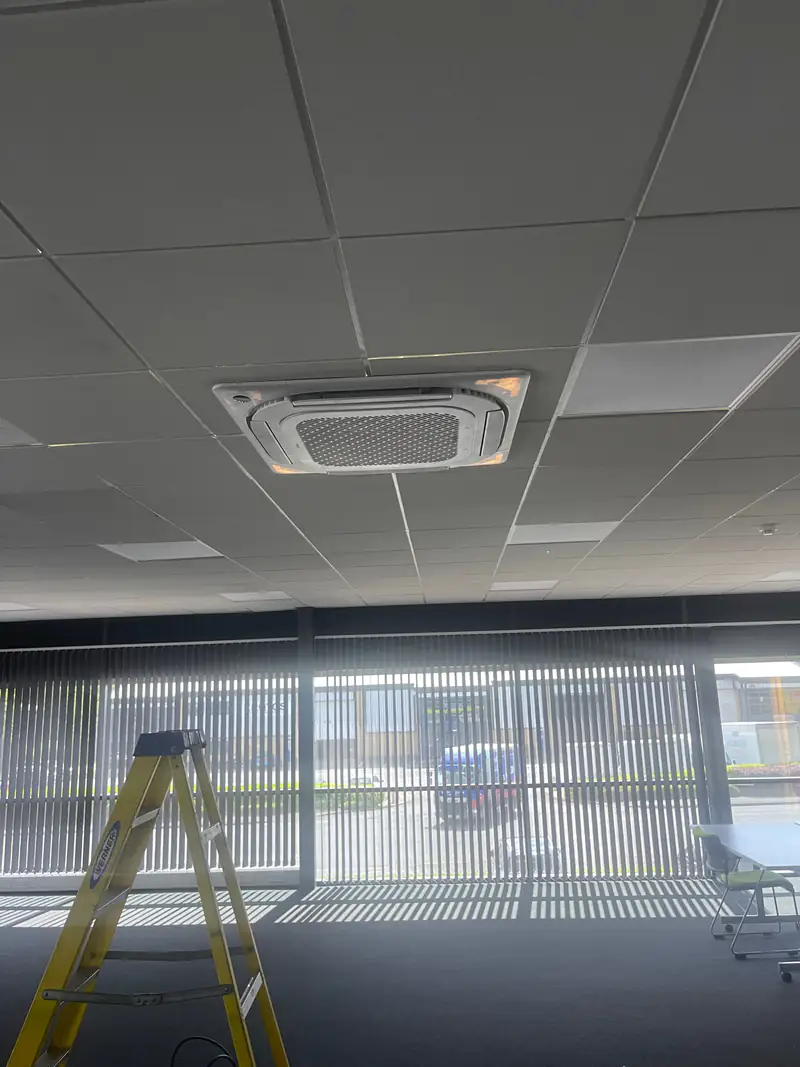
- Open-plan offices and shops often suit ceiling cassettes that spread air evenly.
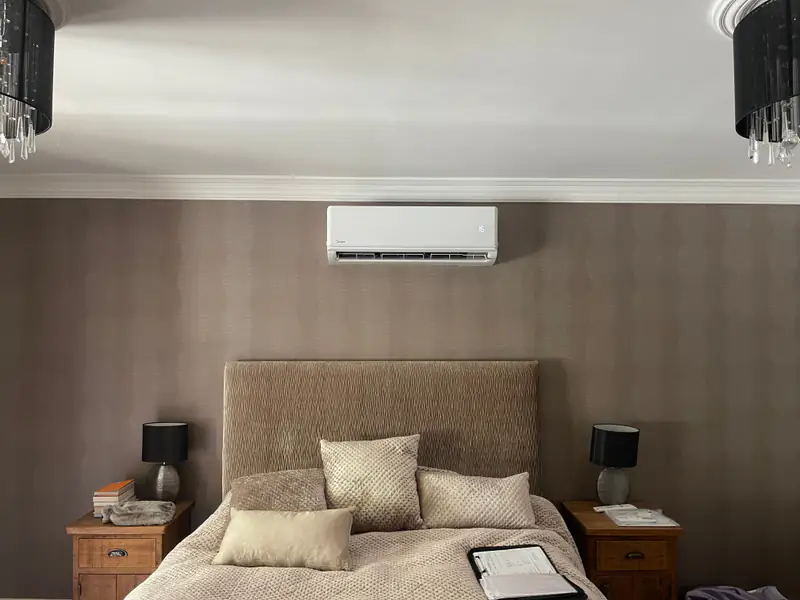
- In a room used for sleeping, quiet running comes first.
Homes and workplaces have different priorities
At home it usually comes down to noise, looks, where the outdoor unit can go without bothering the neighbours, and whether you want to heat with it too. Our domestic air conditioning page covers living rooms, extensions and home offices, and there’s separate advice for conservatories.
At work, the questions are more about how many people are in, heat from equipment, opening hours and keeping disruption down while we fit. Our guide to office air conditioning deals with desk-heavy spaces and meeting rooms.
Wall-mounted, multi-split or cassette: the main system types
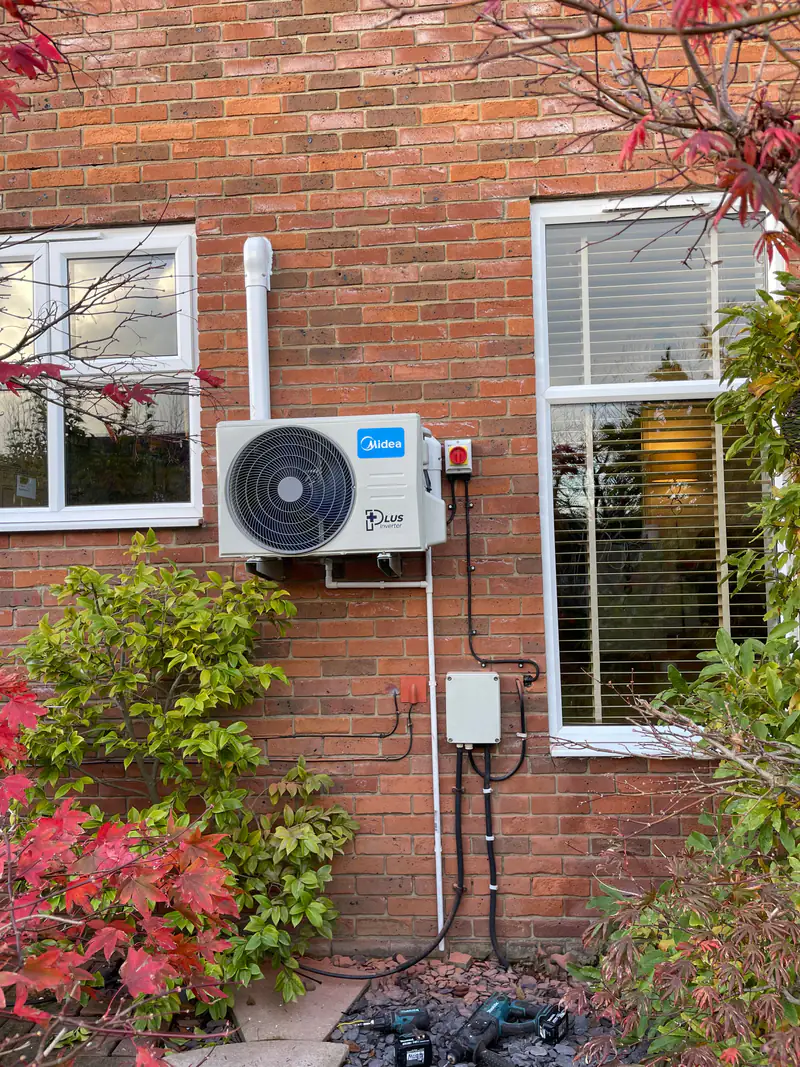
Nearly everything we fit in homes and small businesses is an air-to-air split system: an indoor unit joined by refrigerant pipework to an outdoor unit. The differences are in the style of indoor unit and how many rooms share one outdoor unit.
| System type | How it works | Typically suits | Things to weigh up |
|---|---|---|---|
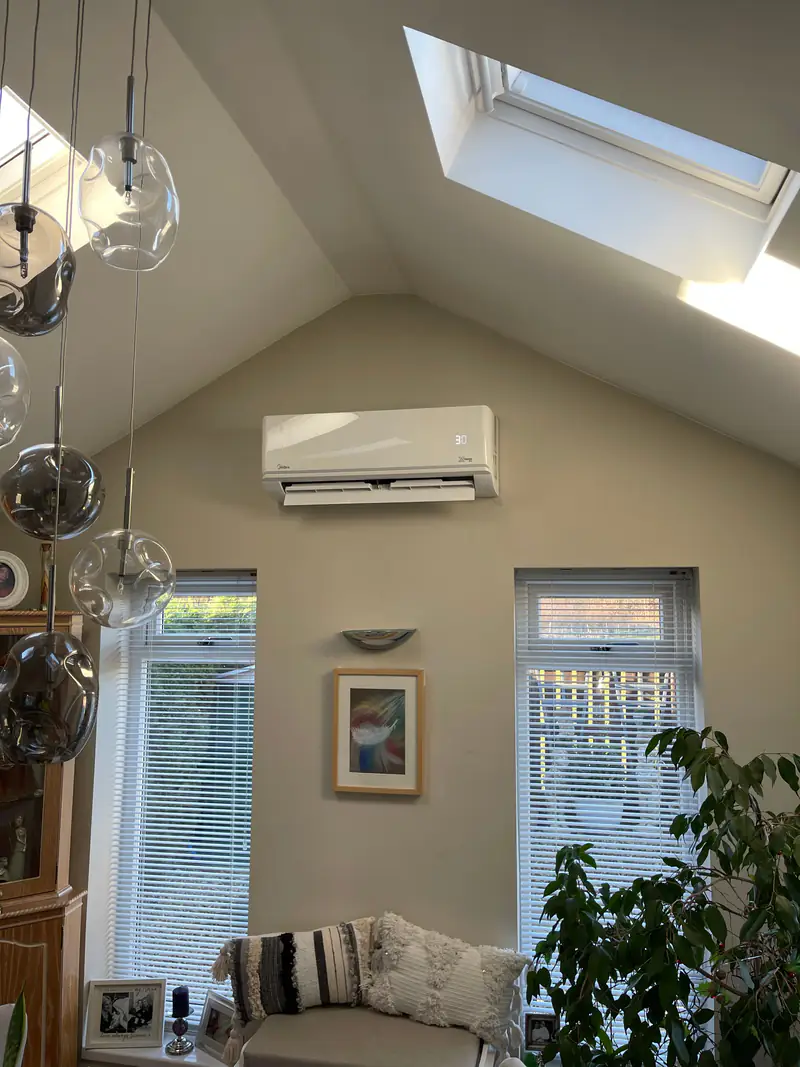
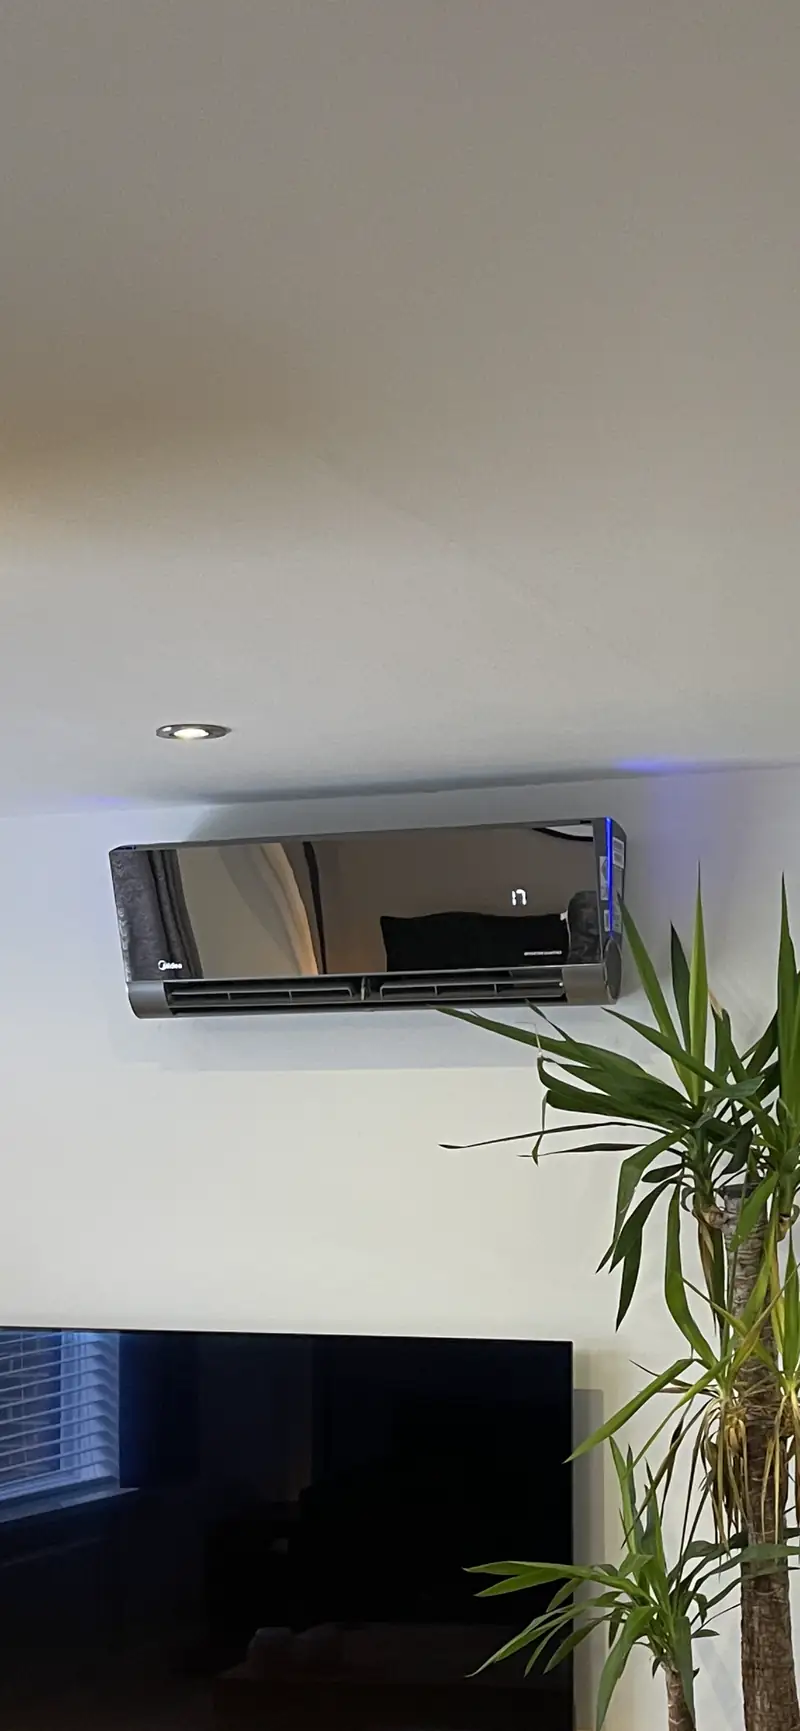
| Wall-mounted split | One indoor unit high on a wall, piped to one outdoor unit | Bedrooms, living rooms, home offices, small shops | Simplest and most common; needs wall space and a pipe route outside |
| Multi-split | Two or more indoor units sharing one outdoor unit | Several rooms in one home or small office | Fewer outdoor units on the wall; longer pipe runs to plan |
| Ceiling cassette | Unit recessed into a suspended ceiling, blowing air in several directions | Open-plan offices, shops, restaurants, salons | Needs a ceiling void; very even air distribution |
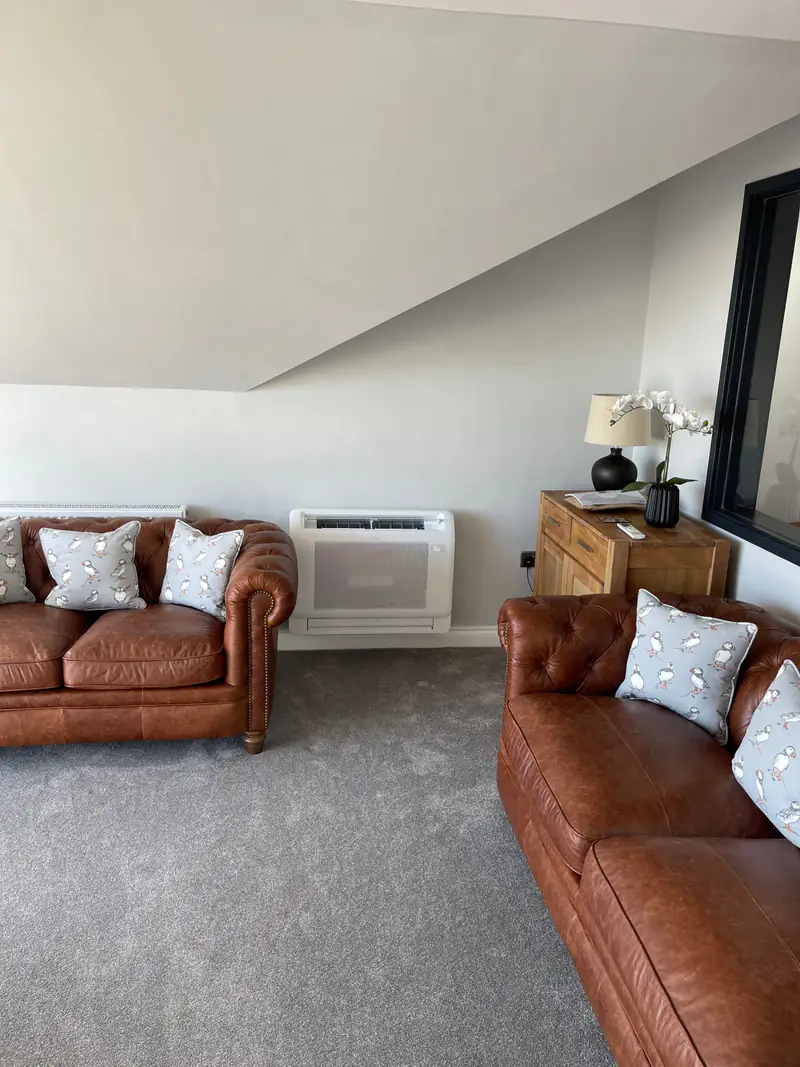
| Floor-standing console | Low-level unit near the floor | Conservatories, attic rooms with sloping ceilings | Useful where high wall space is scarce |
| Ducted system | Concealed unit feeding grilles through ductwork | Larger commercial spaces or major refurbishments | Almost invisible, but needs space and more planning |
Is a portable air conditioner good enough?
For the odd hot week, maybe. For a room you rely on every day, no. A portable unit can take the edge off, but it vents warm air through a hose out of the window, it’s usually noisy and it’s less efficient than a fixed split system. Think of it as a stopgap.
Will a split system keep the room warm in winter?
Usually, yes. Split systems are reverse-cycle heat pumps, so most can heat as well as cool. In a cold extension, a garden office or a conservatory, that means you use it all year round instead of for a few weeks in summer.
How much cooling capacity does a room need?
Most single rooms in an ordinary house need somewhere around 2 to 3.5 kW, but floor area is only part of the story. Capacity is measured in kilowatts (kW), and a proper heat-load assessment looks at everything that puts heat into the room.
What goes into a sizing calculation
- Floor area and ceiling height
- The volume of air to be conditioned. Rooms with high Victorian ceilings or vaulted roofs need more capacity than their floor area suggests.
- Glazing and orientation
- Large south- or west-facing windows, bi-fold doors and rooflights bring in a lot of solar heat. Conservatories are the extreme case.
- Insulation and construction
- Solid stone and brick walls, modern cavity walls and well-insulated lofts all behave differently in a heatwave.
- People and equipment
- Each occupant, computer, printer, oven or server adds heat. A busy office can need far more cooling than a bedroom of the same size.
What happens if a unit is the wrong size?
Too small or too big, you pay for it one way or another.
Undersized systems
A unit that’s too small runs flat out for hours, struggles on the hottest days and wears faster than it should.
Oversized systems
A unit that’s too big cools the air quickly, then keeps switching on and off. It takes out less moisture and costs more to buy in the first place.
Good to know
If one quote proposes a much bigger or smaller unit than another, ask each installer how they got to that figure. A clear answer is a good sign.
What affects the cost of an air conditioning installation
No two buildings are the same, so no two installations cost the same. A price list would be wrong for most jobs, so we give everyone a free, itemised quote based on their property instead. These are the things that move the price most.
The main cost drivers
- System type and capacity: a single wall-mounted unit means less equipment and labour than a multi-split or cassette system.
- Number of rooms: each extra indoor unit adds equipment, pipework and fitting time.
- Pipe run length and route: longer runs, or routes through several rooms, take more materials and time.
- Wall construction: core-drilling thick stone or solid brick takes longer than a modern cavity wall.
- Access and height: upper-floor units, high walls or tight courtyards may need towers or other access equipment.
- Electrical work: many systems need a dedicated circuit and a local isolator, and the existing consumer unit may need attention.
- Condensate drainage: a simple gravity drain is straightforward; a condensate pump adds cost.
- Making good and timing: decorating repairs, trunking finishes and out-of-hours working for businesses all count.
What a proper quote should include
- The equipment proposed, including capacity and indoor unit style
- Where each indoor and outdoor unit will be positioned
- The pipe and cable route, and how it will be finished
- Electrical work needed and who will carry it out
- How condensate will be drained
- What making good is included and what isn’t
- Any permissions you need to arrange before work starts
Our air conditioning installation page explains how we plan and fit systems, or you can ask for a free quote.
Running costs and efficiency: SEER and SCOP in plain English
What it costs to run comes down to how efficient the system is, how hard it’s working and what you pay for electricity. Modern inverter systems turn their output up and down instead of switching fully on and off, which keeps consumption low once the room is at temperature. Keeping the filters and coils clean through regular maintenance helps as well.
Efficiency ratings explained
- SEER
- Seasonal Energy Efficiency Ratio: cooling output compared with electricity used across a typical cooling season. Higher is better.
- SCOP
- Seasonal Coefficient of Performance: the same idea for heating. A SCOP of 4 means roughly four units of heat for every unit of electricity, averaged over a season.
- Rated input (kW)
- The electrical power the system draws. In real use it varies, and often runs well below its maximum once the room is comfortable.
An illustrative running-cost sum
As an illustration only: a unit drawing an average of 0.8 kW for 5 hours uses 4 kWh. At an illustrative tariff of 25p per kWh, that’s about £1 for the day. Your own figure depends on your tariff, the weather and how you set the system, so check your bill for your actual unit rate.
For heating, a heat pump’s efficiency means the same sum often compares well with direct electric heaters, which turn one unit of electricity into one unit of heat. That’s why so many people use a conservatory unit or a bedroom system through the winter too.
Small habits that help
Pick a sensible target such as 21 to 24°C, not the lowest setting. Keep doors and windows shut while it runs, and use the timer so it isn’t cooling an empty room.
Planning, listed buildings and conservation areas in York
Many domestic air conditioning installations in England can go ahead under permitted development without a full planning application. Whether yours can depends on the property, where the outdoor unit goes, and conditions such as noise and siting. York has a lot of listed buildings and large conservation areas, so check early. Our page on air conditioning in York goes into the city centre in more detail.
Permitted development for houses
Permitted development rights can cover some air-source and air-to-air installations on houses, subject to conditions. If the outdoor unit would face a highway, sit on a pitched roof or be close to a boundary, confirm the position with the planning authority first.
Listed buildings and conservation areas
Listed buildings generally need listed building consent for external units and for drilling through historic fabric. In conservation areas, units on elevations visible from the street need more care, and positions at the rear, in yards or behind walls tend to go down better. City of York Council is the planning authority for York and its surrounding parishes.
Flats, leaseholds and rented property
In a flat or leasehold property you’ll usually need the freeholder’s or managing agent’s consent before anything goes on an outside wall. Landlords and tenants should agree who owns and maintains the system before it’s fitted.
Our approach
At the survey we’ll point out anything we think needs checking with the council or your freeholder, so you can sort it before the work is booked.
Questions to ask any air conditioning installer
Whoever you go with, a few plain questions will tell you a lot about how the job will be done. Under UK F-Gas rules, anyone installing, servicing or repairing equipment that contains fluorinated refrigerant gases must hold the appropriate F-Gas certification, so it’s reasonable to ask to see it.
- Can you see evidence of the relevant F-Gas certification for the people handling refrigerant?
- Has the installer visited, or asked enough questions to understand the room?
- Does the quote explain how the capacity was chosen?
- Are the outdoor unit position and pipe route clearly described?
- Is the electrical work, and who does it, spelled out?
- Will the system be pressure-tested and commissioned, with the paperwork handed over?
- What servicing does the manufacturer recommend to keep the system in good order?
Why commissioning matters
Commissioning is when the installer checks for leaks, confirms the refrigerant charge is right and tests every mode. You should also be shown the controls and how to clean the filters. If the handover is rushed, be wary.
Looking after your system once it’s fitted
A system that’s looked after keeps cooling and heating efficiently, and it’s less likely to let you down on the hottest day of the year. Most homes need a professional service once a year. Busy commercial systems, and units in dusty places or near kitchens, need visits more often.
Clean the filters regularly
Most indoor units have washable filters that clip out. Rinse, dry and refit them every few weeks when the unit is working hard.
Keep the outdoor unit clear
Leave space round it for airflow, and clear away leaves, plants and anything stored against it.
Watch for early warning signs
Water dripping from the indoor unit, odd noises or smells, or weaker airflow are all worth a closer look.
Book an annual service
A service covers coils, fan, drain, electrical connections, operating pressures and temperatures, and the controls.
Find out what’s involved in air conditioning servicing, set up planned maintenance for a business, or book air conditioning repairs if your system isn’t working as it should.