
Retail units in the shadow of Selby Abbey
Selby is a market town on the River Ouse, south of York, with Selby Abbey at its heart. The streets round it are full of shops, cafés, salons and offices, many in older buildings with very little outside space. For a business in the centre, fitting air conditioning is rarely the problem. Finding a home for the outdoor unit, and keeping the frontage looking right, usually is.
Finding space for the outdoor unit
Back yards, flat roofs, side walls and service alleys are the usual candidates. Pipe runs tend to be longer than in a house, so we work out the route early and check it’s within the system’s limits.
Respecting the frontage
Near the Abbey, looks matter. We keep equipment and pipework off shopfronts and main elevations wherever we can, and tell you if a position might need consent.
Access and parking
Narrow streets and busy delivery times can get in the way on the day. We agree access, timings and where the van unloads beforehand, so you can keep trading as normally as possible.
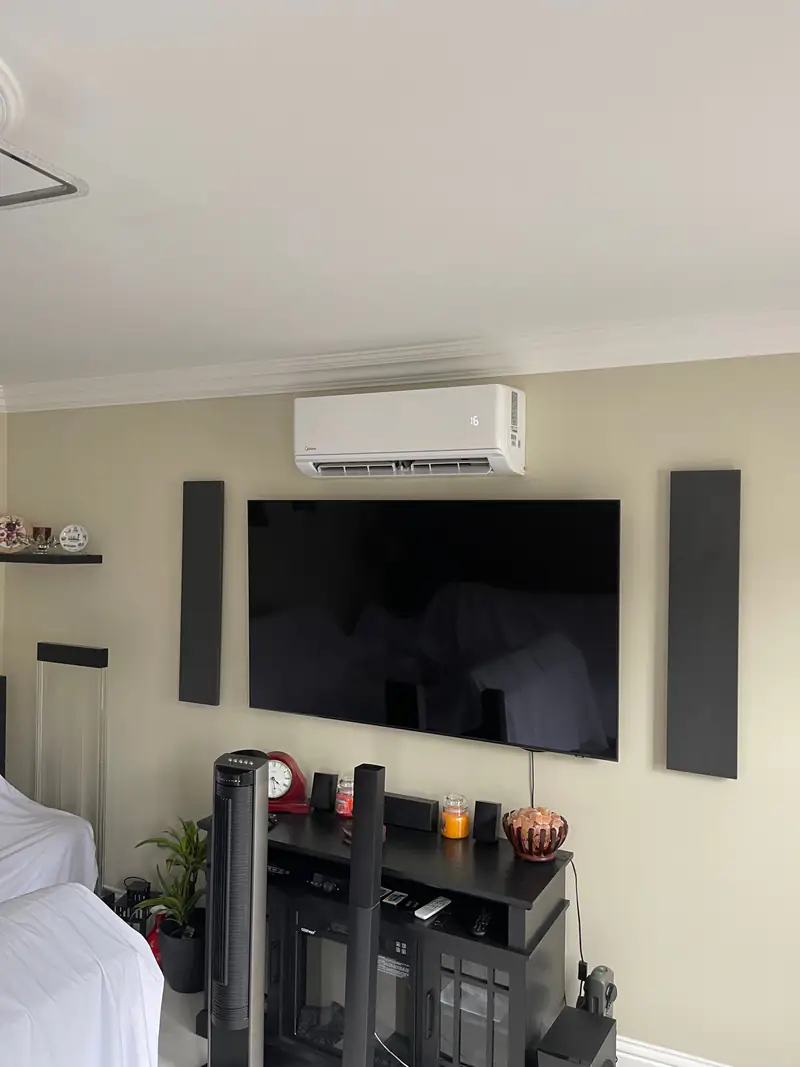
Which system suits a shop floor?
For most shops it’s a wall-mounted split or a ceiling cassette, depending on the size and shape of the floor and what’s above the ceiling. Use the table as a starting point. The survey settles it.
| System | Suits | Watch for |
|---|---|---|
| Wall-mounted split | Small shops, salons and kiosks | Needs clear high wall space away from stock displays |
| Ceiling cassette | Larger open shop floors with a suspended ceiling | Needs void depth above the ceiling |
| Ducted system | Premium interiors where equipment should be invisible | Needs generous ceiling void and access for maintenance |
| Multi-split | Shop plus back office or stockroom | One outdoor unit; a fault can affect several rooms |
Lighting, display screens, chilled counters and customers all add to the heat load, and so does a sunny shop window. The commercial air conditioning page goes further into sizing for retail.
Industrial and trade units on the edge of town
There are plenty of industrial, trade and commercial units round the edges of Selby. The warehouse or workshop floor is rarely air conditioned. The offices, meeting rooms, trade counters and welfare areas inside often are.
Offices built inside a larger unit
Lots of units have a block of offices at the front or up on a mezzanine. Under a metal roof those rooms get warm in summer and cold in winter, so a reverse-cycle system that does both is a good fit.
Mezzanine offices
Heat rises in a tall building, and a mezzanine office can be several degrees warmer than the floor below. We size for that. The outdoor unit can often go on the external cladding close by.
Trade counters
A counter near a roller shutter that’s up and down all day loses cool air fast. Treating the staff side, instead of trying to condition the whole space, usually works better.
Server and comms cupboards
A small comms room full of kit makes heat day and night. It may need its own unit running continuously, separate from the office comfort cooling.
Zoning an office so everyone stops arguing about the thermostat
One setting for a whole building never suits everyone. The meeting room fills up and gets warm. The south-facing office cooks in the afternoon, and reception by the door is chilly. Zoning gives each area its own control.
Room-by-room control
Each indoor unit has its own thermostat, so busy rooms can be cooled while quiet ones are left alone.
Schedules
Timers switch zones on before staff arrive and off at the end of the day, so empty rooms aren’t conditioned.
Central or remote control
Many systems can be run from one controller or an app, so an office manager can see and adjust every zone.
Lower running costs
Conditioning only the rooms in use costs less than running a whole building at one setting.
The office air conditioning page has more on zoning, meeting rooms and open-plan layouts.
Do Selby businesses need regular leak checks?
Some do. It depends on the type and amount of refrigerant in the system. A large commercial system is far more likely to fall within the rules than a single small split, and the operator of the equipment is responsible for getting any required checks done and recorded. Booking them as part of planned air conditioning maintenance means they don’t get forgotten.
Under UK F-Gas rules, anyone installing, servicing or repairing equipment containing fluorinated refrigerant gases must hold the appropriate F-Gas certification. Ask any contractor to show you theirs, and keep a record of every visit.
Keep a logbook
A simple record of installation details, refrigerant type and every service visit makes it easy to show what’s been done and to spot a drop in performance over time.
Selby homes: older terraces and newer estates
Near the centre it’s older terraced streets. Round the edges, newer estates. The rooms that overheat are the same as anywhere: top-floor bedrooms, extensions with big glass doors, and home offices. What changes from house to house is where the outdoor unit can go. Our guide to air conditioning for homes runs through the system types.
- Terraces: the outdoor unit usually sits in the back yard, off shared walls and away from next door’s windows
- Semi-detached and detached homes: side returns and rear walls give you more choice
- Newer estates: cavity walls make drilling simple, but check your deeds or estate management rules for restrictions
- Homes near the river: where the garden has flooded or stayed wet before, put the outdoor unit up on a wall bracket
For loft rooms and children’s rooms, the bedroom air conditioning page covers quiet units and night settings. Homes just up the road in Sherburn in Elmet tend to raise similar questions.
Planning, landlords and North Yorkshire Council
Selby comes under North Yorkshire Council. Plenty of domestic installations count as permitted development, subject to conditions. Commercial premises, listed buildings and conservation areas, which take in parts of the historic centre, need more care. Run through these before work starts.
- Is the building listed, or in a conservation area?
- Will the outdoor unit be visible from the street?
- Do you rent the premises, and does your lease require landlord consent?
- For a flat, does the freeholder need to approve external equipment?
- Are there neighbouring windows or homes close to the proposed position?
- Is there a suitable electrical supply for a dedicated circuit and isolator?
If anything looks like it might need consent, we’ll say so at the survey, so you can speak to the council or your landlord before committing.
Keeping disruption low on install day
A single wall-mounted system is usually fitted in a day. Bigger commercial jobs take longer, and can be split over several visits or booked for quieter times.
Survey and quote
We look at the space, how many people use it, the equipment, outdoor unit positions, pipe routes and electrics, then send a written quote.
Agree the plan
Timings, access and any out-of-hours working are agreed, along with exact unit positions.
Protect the space
Stock, furniture and floors near the work area are covered or moved before drilling.
Install and connect
Units go up, pipework, cabling and condensate drainage are run, and the electrics are connected with a local isolator.
Commission and hand over
The system is tested and commissioned, we show you the controls, and the area is left clean.
What should a commercial quote spell out?
Everything, so you can compare quotes properly. That means the system type and capacity for each area, exactly where the indoor and outdoor units go, the pipe route and how it’s finished, the electrical work, how condensate drains, any making good, and whether any work happens outside normal hours. It should also cover commissioning and what servicing the system will need afterwards.
Cost depends on system type and capacity, number of rooms, pipe run length, wall construction, access and height, electrics, condensate route, making good and any out-of-hours work. As an illustration of running costs, an office unit drawing 1.2 kW for eight hours at 25p per kWh would cost about £2.40 a day, so check your own tariff. If a system plays up later, see air conditioning repairs. We also cover Tadcaster to the north-west.