
Air conditioning across York, inside the walls and out
York packs an unusual range of buildings into a compact city. Within a short walk you can pass medieval timber-framed houses near the Shambles, Georgian townhouses on Micklegate and Bootham, long Victorian terraces, converted warehouses by the Ouse and Foss, and modern offices and flats. Each one needs a different approach to where the units go and how the pipes get there, which is why we don’t quote a York job without seeing it.
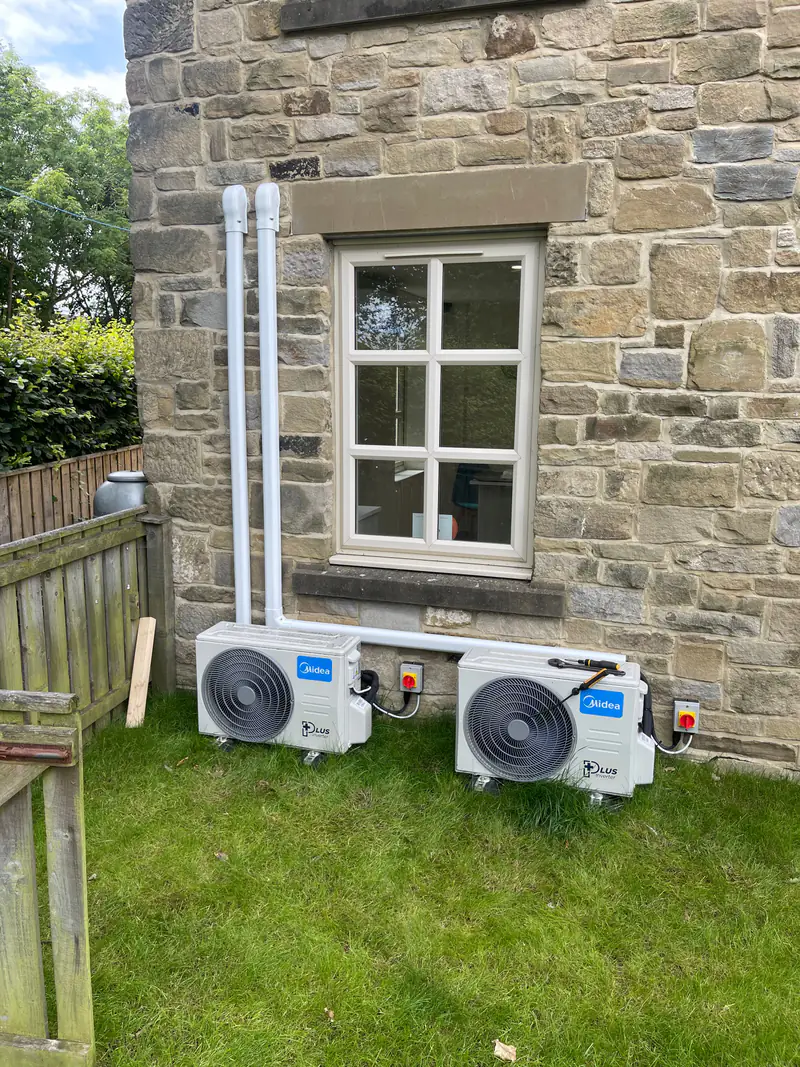
Most of the systems we fit are air-to-air split systems: a slim indoor unit on the wall or in the ceiling, connected by a pair of insulated refrigerant pipes, a drain and a cable to an outdoor unit. They are reverse-cycle heat pumps, so the same system that cools a stuffy top-floor room in July can heat it efficiently on a cold March morning. Because it heats as well, domestic air conditioning gets used for far more of the year than most people expect.
Who we work with in the city
- Homeowners in period houses, terraces, suburban semis and new-build estates
- Landlords and letting agents with student houses, HMOs and professional lets
- Cafés, restaurants, bars, guest houses and independent shops
- Offices, clinics, salons, studios and anything with a hot server cupboard
- Owners of existing systems that need repairs or a service
We cover the whole city and its suburbs, including Acomb, Clifton and Fulford, along with the surrounding villages listed on our areas we cover page.
Matching the system to the building
There is no single “right” air conditioner for York. The building decides a lot: how thick the walls are, where an outdoor unit can sit out of sight, how far the pipework has to travel and whether the room is a sealed modern box or a draughty Georgian drawing room. Treat the table below as a rough guide. We’d still want to see the building.
| Property type | Typical comfort problem | Systems that often suit | Things to watch |
|---|---|---|---|
| Georgian or medieval house in the historic core | Attic and top-floor rooms overheat; front elevations are sensitive | Wall-mounted or concealed floor-standing units; outdoor unit to the rear | Listed building consent, conservation area rules, thick masonry |
| Victorian or Edwardian terrace | Back bedrooms and loft conversions trap heat | Single wall-mounted split, or a multi-split for two or three rooms | Narrow rear yards, close neighbours, shared walls |
| Interwar or post-war semi in the suburbs | Rear extensions and south-facing bedrooms | Wall-mounted splits; multi-split for several bedrooms | Usually straightforward side or rear wall positions |
| Modern flat or apartment block | Sealed rooms, large windows, little cross-ventilation | Compact wall-mounted split | Freeholder or managing agent consent; balcony or roof space for the outdoor unit |
| Café, bar or shop | Customers, cooking equipment and lighting add heat quickly | Wall-mounted or ceiling cassette units | Trading hours, kitchen grease on filters, shopfront appearance |
| Office or clinic | Meeting rooms and IT equipment overheat | Ceiling cassettes, ducted units, dedicated server-room cooling | Zoning, landlord approval, running hours |
Homes and businesses close to the rivers
Parts of York near the Ouse and the Foss are prone to flooding. Where a property sits in a flood-risk area, it makes sense to mount the outdoor unit on wall brackets well above ground level rather than on a floor-standing base, and to keep electrical connections high. It costs very little to do and could save you replacing the unit after a flood.
Noise in terraced streets and courtyards
Rear yards in York’s terraces are often small and overlooked by several neighbours. A quiet outdoor unit on anti-vibration mounts, positioned away from bedroom windows and not tucked into a corner that amplifies sound, is what we aim for.
For commercial premises, our commercial air conditioning page goes into more depth on cassettes, ducted systems and multi-room layouts.
Can you install air conditioning in a listed York building?
Often yes, but only with the right consent and a sympathetic design. York has a very large number of listed buildings and much of the area in and around the city walls is covered by conservation areas, so any change to a historic building needs care.
Listed building consent
If a building is listed, work that affects its character, inside or out, can need listed building consent from City of York Council. That can include cutting a hole for pipework, fixing a unit to a historic wall or chasing cables through original plaster. Getting consent is the owner’s job, and doing the work without it can land you in real trouble. Check first.
Conservation areas
Unlisted buildings in a conservation area have more freedom, but an outdoor unit facing a street or visible from a public space may still need planning permission. Permitted development rights for heat pumps come with conditions, and some of them are tighter in conservation areas.
Positions that tend to work
- Rear elevations and enclosed yards not visible from the street
- Flat roofs behind parapets, where structure and access allow
- Low-level positions screened by walls or planting
- Pipe runs taken through less sensitive later fabric rather than original features
Check before you commit
During the survey we’ll point out anything that looks likely to need consent and describe the proposed positions in plain terms. You can then confirm the position with City of York Council’s planning team before any work is booked.
Thick walls, sash windows and attic rooms
Period houses need the most planning. Solid brick and stone walls are far thicker than a modern cavity wall, which affects drilling, pipe lengths and where the condensate drain can fall.
Routing pipework through solid masonry
A core hole for a split system is usually small, but on a solid wall we take extra care to avoid decorative features, timber lintels and old flues. Where the outdoor unit must sit some distance away, pipework can often run inside a cupboard, along a skirting line in neat trunking, or through a floor void, then emerge low on the rear wall.
Attic bedrooms under slate roofs
Attic rooms in Georgian and Victorian houses are frequently the hottest in the building. Sloping ceilings limit where a wall unit can go, so we look at knee walls, gable ends or a compact floor-standing unit. Sizing is based on the real heat gain, including roof windows and the roof itself, not just floor area.
Bedrooms are one of the most common requests in older houses; see bedroom air conditioning for advice on quiet units and sleep modes.
Student houses, HMOs and buy-to-let flats
With two universities and a strong professional rental market, York has a lot of rented housing, shared terraces and city-centre apartments alike. Air conditioning is not usually expected in a let, but top-floor rooms and sealed modern flats can become uncomfortable enough to matter.
What landlords tend to want
- Simple controls and a clear explanation tenants can follow
- Filters that are easy to remove and rinse between services
- Units positioned away from beds and desks to avoid draughts
- An annual service record kept with the property paperwork
Leasehold flats in York
In a flat, the outdoor unit usually sits on a balcony, flat roof or external wall that belongs to the freeholder. Check the lease and ask the freeholder or managing agent for consent early; we can describe the proposed installation in writing to help with that request. Landlords with several lets often book air conditioning maintenance for all of them at once.
Cafés, restaurants, shops and guest houses in the city
Tourism, hospitality and retail are a big part of York’s economy, and the premises that serve visitors are often small, busy and warm. Body heat from customers, lighting, coffee machines, ovens and display fridges all add up, so a shop or café can need much more cooling than its floor area suggests. It’s the same story in the suburbs, on parades like Front Street in Acomb.
Front of house and kitchens
Seating areas usually suit wall-mounted units or ceiling cassettes that spread air evenly. Kitchens are a different case: grease and heat load mean filters need cleaning more often, and units should not blow across cooking equipment or food preparation areas.
Guest houses and small hotels
Individual room units let guests control their own comfort. Very quiet indoor units, simple remote controls and outdoor units grouped away from bedroom windows all help.
Shopfronts and timing
Many shops in the centre have historic frontages, so outdoor units almost always go to the rear or on a roof. We plan work around trading hours wherever possible, which can mean an early start or a quieter weekday. If you’d like someone to look at your premises, get in touch and we’ll arrange a visit.
Choosing equipment for offices and clinics
York’s offices range from rooms above shops in the centre to purpose-built business space near the ring road. The right equipment depends on layout, ceiling type and how many people use each space.
- Wall-mounted split
- The most common choice for single offices and meeting rooms. Quick to install, easy to maintain and suited to solid walls.
- Ceiling cassette
- Fits into a suspended ceiling and spreads air in several directions, which suits open-plan offices and shop floors.
- Ducted unit
- Hidden in a ceiling void with only grilles visible. Good for a tidy finish where there is enough space above the ceiling.
- Multi-split
- One outdoor unit serving several indoor units, useful where outdoor space is limited.
- Server or comms room cooling
- Equipment rooms produce heat around the clock, so they need a system sized and set up for continuous running.
Our office air conditioning page covers zoning, controls and planning around staff.
What shapes the price of an installation in the city centre?
The building and the access matter as much as the equipment. A simple back-to-back install on a suburban semi is very different from a top-floor flat inside the walls with no parking outside.
- System type, capacity and the number of indoor units
- Length and route of pipework, and whether it can be concealed
- Wall construction: solid stone or brick takes longer than modern cavity walls
- Access: scaffolding or a tower may be needed on tall buildings; parking and loading in the centre can be restricted
- Electrical work: a dedicated circuit and local isolator are often needed
- Condensate route: gravity drain or a condensate pump
- Making good, out-of-hours working and any consent-related design changes
Running costs depend on the efficiency of the unit, how hard it works and your tariff. As an illustration, a unit drawing 0.7 kW for six hours at 25p per kWh would cost about £1.05 a day; check your own tariff and usage.
How a York job runs, step by step
Talk it through
Call 0191 743 9144 or use the contact page and tell us about the rooms, the building and any listed or leasehold status.
Survey the property
We measure the rooms, look at glazing and orientation, check the electrics and agree indoor and outdoor positions with you.
Written quote
You get a clear written quote setting out the equipment, positions, pipe route and any points to confirm with the council or freeholder.
Installation day
A single wall-mounted system is usually fitted in a day. Bigger jobs take longer. Dust sheets go down and we tidy up as we go.
Handover and aftercare
We commission the system, explain the controls and recommend a sensible servicing interval.