
Extensions that turn into greenhouses by June
Copmanthorpe is a village of family homes just south-west of York, tucked off the A64. A lot of households here have stayed put and extended instead of moving: a single-storey kitchen extension, a garden room, a loft conversion. Those rooms are lovely in spring. By early summer they’re often the hottest in the house.
Usually it’s the glazing. Bifolds or sliding doors across the back, a roof lantern, a couple of pitched roof windows: all of that lets in light and a lot of solar heat with it. The oven and fridge add more. And once a flat roof has warmed through, the room can stay uncomfortable well into the evening.
It heats as well
An air-to-air split system is a reverse-cycle heat pump. The unit that cools the extension in July will also warm it efficiently on a cold January morning, which helps in rooms the existing radiators struggle with.
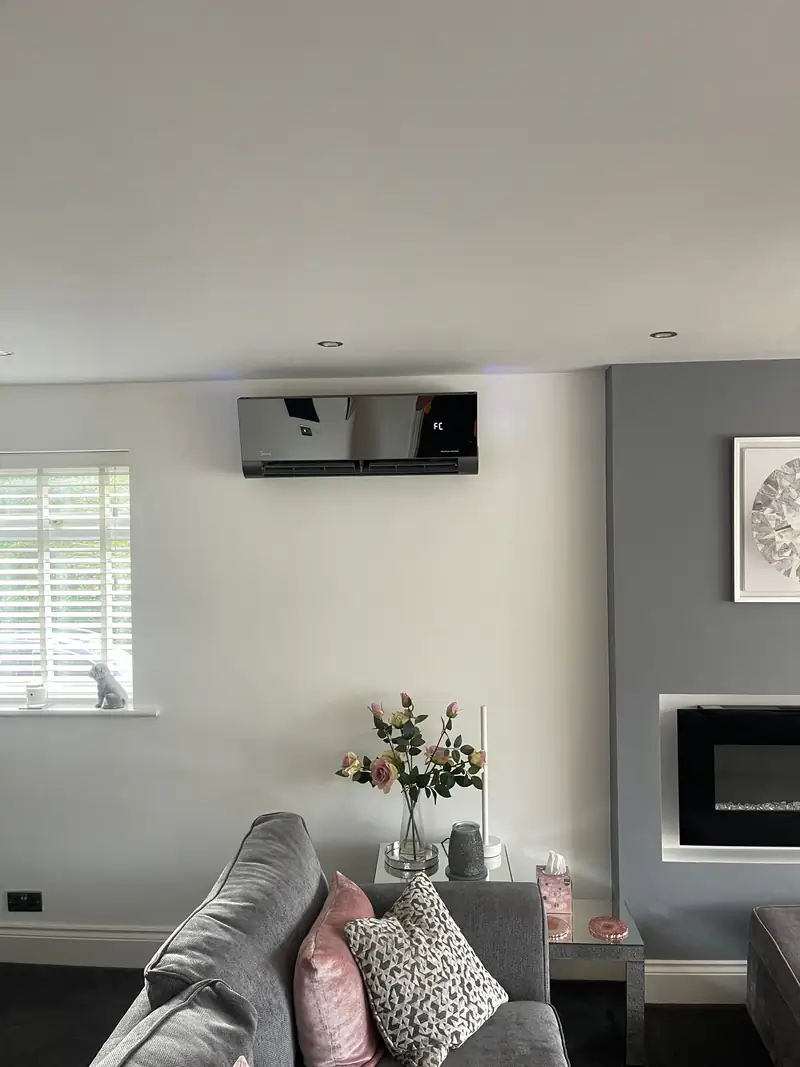
How big a system does a Copmanthorpe extension need?
Most extensions need one wall-mounted unit. The right capacity depends far more on glazing and orientation than on floor area. A north-facing room with modest windows needs much less than a south-facing one with a wall of glass and a lantern overhead. Capacity is measured in kilowatts (kW), and you want enough to cope on hot days without going bigger than that.
What we measure at the survey
- Floor area and ceiling height
- How much glazing there is and which way it faces, roof lights included
- Roof type and insulation
- Heat from cooking, appliances and people
- Whether the room is open to the rest of the house
Why a bigger unit isn’t better
An oversized unit hits the set temperature fast, switches off, then starts again a few minutes later. It wastes energy, doesn’t deal with humidity as well and can leave the room feeling patchy. A correctly sized inverter unit ticks over steadily at low speed instead. Quieter, and cheaper to run.
Loft conversions and bedrooms under the roof
Warm air rises through the house and the roof soaks up sun all day, so a loft room can be the hardest place in the house to sleep on a hot night. We get asked about children’s bedrooms and guest rooms in the eaves more than anything else up there.
Fitting a unit in a sloping room
The slope often leaves very little high wall to work with. A unit on the gable wall can work, or one beneath a dormer. Otherwise a floor console, which sits low like a radiator, gets round the problem.
Getting pipework down to the ground
From a loft room the pipes usually come down the outside wall in neat trunking to an outdoor unit at ground level. We follow a downpipe or a corner where we can, so you barely notice it.
There’s more on sleep modes, quiet indoor units and keeping airflow off the bed on our bedroom air conditioning page.
The home office problem
A spare bedroom turned into a study warms up quickly with a computer, two screens and the door shut for calls. Portable air conditioners are loud on video calls and need a window ajar for the exhaust hose, which rather defeats the point.
Is a wall unit quieter than a portable on calls?
Yes, noticeably. With a split system the compressor lives outside, so indoors you only hear a soft fan, and the window stays shut. A portable has its compressor in the room with you, and the gap left for the hose lets warm air and outside noise back in.
Making the study usable all year
Set a timer and the room is warm or cool before you sit down, then off when you finish, so you’re only paying to condition it during working hours. Because it heats efficiently too, you can often leave the central heating off on a weekday and just run the study. Our office air conditioning page goes into sizing for people and equipment.
Single-split versus multi-split for a growing family
Once you want more than one room done, there are two ways to go. Neither is always cheaper. It comes down to the layout, and the guide to home air conditioning systems explains both in more detail.
| Consideration | Separate single-splits | One multi-split |
|---|---|---|
| Outdoor units | One per room | One serving several indoor units |
| If a fault occurs | Only one room is affected | All connected rooms may be affected |
| Wall space outside | Needs more positions | Saves space on the house |
| Pipe runs | Short and simple for each room | Can be longer, with length limits |
| Adding rooms later | Easy to add another system | Only if the outdoor unit has spare capacity |
| Typical fit | Two rooms on different sides of the house | Several rooms near each other |
Permitted development and when to ask the council
Many domestic air-to-air installations in England count as permitted development, subject to conditions on size, position and noise. Listed buildings, conservation areas and leasehold homes need more care, and a freeholder may have to give consent.
Copmanthorpe comes under City of York Council, so that’s the planning team to ask if you’re unsure. It’s the same authority as for neighbouring Bishopthorpe and the city itself. If we think something needs checking before you commit, we’ll say so.
Homes in the older part of the village
In the older core of the village, find out whether conservation area controls apply before you settle on a spot for the outdoor unit. Low positions at the back, out of sight from the street, tend to raise fewer questions than a front wall. We cover how we pick those spots on the air conditioning installation page.
Flats, leaseholds and shared walls
With a flat or leasehold home, the freeholder or management company may need to agree before anything goes on the outside wall. Ask early, ideally with a rough sketch of where the unit would sit, so the fitting date doesn’t slip.
Sharing a boundary: thinking about next door
Most houses in Copmanthorpe have a garden, so there’s usually a choice of spots for the outdoor unit. On semis and closely spaced detached houses, though, the boundary is never far away, and a bit of thought now saves an awkward conversation later.
Away from bedroom windows
We look for positions that keep the unit away from your neighbours’ bedroom windows and your own.
Use the house as a screen
A side return or a rear corner lets the building itself block sound and sight lines.
Anti-vibration mounts
Rubber mounts stop hum transferring into walls and shared structures.
Condensate kept tidy
Water from the system is piped to a drain or gully, not left to drip onto a path or a neighbour’s side.
What our written quote spells out
We don’t publish prices because no two houses are the same. What we do is put everything in writing, so you can see what you’re paying for.
- The system type, capacity and number of indoor units
- Where each indoor and outdoor unit will go
- The pipe route and how it will be finished, for example in trunking
- Any electrical work, such as a dedicated circuit and local isolator
- How condensate will drain, by gravity or with a small pump
- Any making good around wall penetrations
- What happens at commissioning and handover
Price mostly moves with system size, number of rooms, length of pipe run, wall construction, access, electrics and making good. Running costs are easier to picture. As an illustration, a unit drawing 0.8 kW for five hours at 25p per kWh would cost about £1 that day, though your own tariff will differ.
Off the A64: servicing and fault visits in Copmanthorpe
An existing system is worth servicing once a year. That means filters cleaned or replaced, coils and fan cleaned, the condensate drain checked, electrical connections and operating pressures and temperatures checked, and the controls tested. We’ll happily look after systems someone else fitted.
When to call about a fault
Ring us if it blows warm air in cooling mode, drips water indoors, shows an error code or starts making a noise it didn’t used to. We find the cause first and talk you through the options before any repair. Our servicing and repairs pages have more detail. We also cover Acomb and Tadcaster, either side of the village.