
Multi-split or single splits for a four-bedroom Huntington home?
For two or three bedrooms on the same side of the house, a multi-split is often the tidier choice; for rooms spread around the house, separate single splits can be simpler and more flexible. Huntington has large residential estates of family homes, and cooling more than one bedroom is one of the most common requests here.
| Multi-split | Separate single splits | |
|---|---|---|
| Outdoor units | One unit serves two or more rooms | One outdoor unit per room |
| Appearance outside | Less clutter on the wall | More units, but each can be placed close to its room |
| Pipe runs | Longer runs from one unit to each room | Short, direct runs |
| If a fault occurs | Can affect every connected room | Only that room is affected |
| Adding rooms later | Limited by the outdoor unit’s capacity and ports | Add another system whenever needed |
| Best for | Bedrooms clustered on one side of the house | Rooms on different elevations or floors |
Planning for rooms you might add later
If you only want one bedroom cooled now but expect to add a second room later, say so at the survey. A multi-split outdoor unit can be chosen with spare capacity and an unused connection, though the extra cost only makes sense if you’re fairly sure. Otherwise, a second single split added later is a perfectly good option, and on a detached or semi-detached house there is usually wall space for it.
We’ll compare both during the survey and explain which suits your layout. Our domestic air conditioning page has more on whole-home options.
Newer builds: airtight, well insulated and warm by mid-afternoon
Many Huntington homes are relatively modern, with cavity walls, good insulation and double glazing. That keeps heating bills down in winter but means heat from the sun, people and appliances has nowhere to go in summer. Rooms that face south or west can still be warm late into the evening.
South-facing bedrooms
Children’s bedrooms over a garage or at the back of the house often catch the afternoon sun. A small, quiet wall-mounted unit with a sleep mode can bring the temperature down before bedtime. See bedroom air conditioning for more on quiet units.
Open-plan kitchen and living areas
Open-plan ground floors with large patio doors combine solar gain with cooking heat. One correctly sized unit, positioned to blow along the length of the space, usually works better than a larger unit fighting from one corner.
Installing in a cavity wall
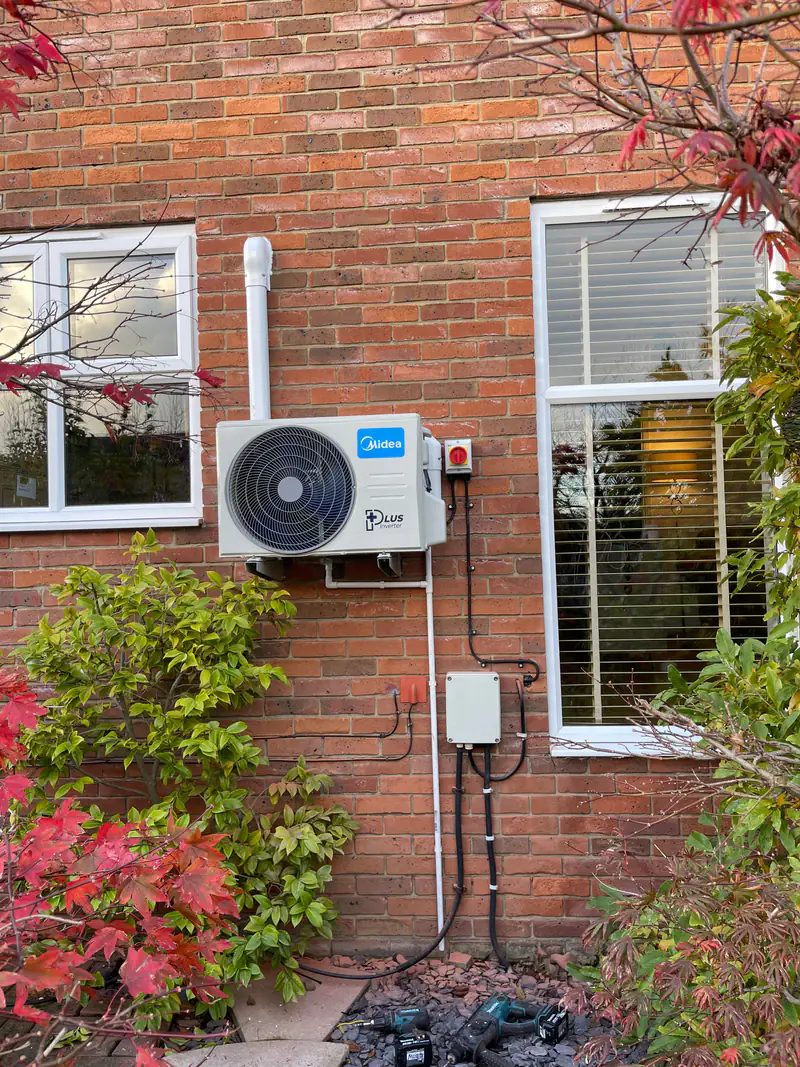
Cavity walls are quick to core-drill, and a sleeved hole keeps insulation and moisture where they should be. Outdoor units on newer houses often go on the side elevation by the drive, keeping the garden clear.
Shops, offices and units around Monks Cross
Monks Cross, on the north-eastern edge of the city, is a large shopping and business area with retail units, offices and other commercial premises. Long opening hours, constant footfall, display lighting and IT equipment all generate heat, and plenty of these buildings weren’t designed for that much.
Retail units
Ceiling cassettes or ducted systems spread air evenly across a shop floor without taking wall space needed for displays.
Offices
Zoned systems let meeting rooms, open-plan areas and private offices run at different temperatures.
Server and comms rooms
Equipment rooms need cooling sized for continuous running, separate from the comfort system.
Staff areas
Break rooms and back offices are easily forgotten, but a simple wall-mounted unit can make them far more comfortable.
Shell units are sometimes handed over with minimal or no cooling, leaving the tenant to specify a system as part of the fit-out. Bringing the air conditioning into the plan early means ceiling layouts, electrical capacity and outdoor unit positions can be agreed once, rather than reworked later. Where a system is already in place, a survey of its condition and capacity is a sensible first step before deciding whether to repair, extend or replace it.
Landlord or management-company approval is common on retail and business parks, so check your lease early. See commercial air conditioning and office air conditioning for more detail.
Covenants on Huntington’s newer estates
Some newer estates have restrictive covenants or management company rules about equipment fixed to the outside of houses. Covenants are separate from planning. A unit that’s fine under permitted development could still breach one.
- Check your title deeds or transfer for covenants on external fixtures
- Ask the estate management company if one exists
- Prefer positions on rear or side walls that are less visible
- Keep any written consent with your property documents
Planning still applies
City of York Council is the planning authority for Huntington. Many domestic installations fall under permitted development, subject to conditions; if in doubt, ask the council before installation.
Homes near the River Foss
The River Foss runs through Huntington, and some properties close to it may sit in areas with a flood risk. If yours does, keep the outdoor unit and its electrical connections well above ground level. The Foss carries on up to Strensall, and we give the same advice there.
Wall brackets rather than ground bases
A wall-mounted bracket raises the outdoor unit clear of standing water and keeps it away from leaves and garden debris. On solid masonry it can be just as quiet as a ground base, provided anti-vibration mounts are used and the wall is sound.
Condensate drainage
Condensate needs to fall to a suitable drain or soakaway. Where gravity won’t work, a small condensate pump can lift it. That’s one more part to check at each service, so we only fit one when we have to.
Planned maintenance for retail and commercial systems
Commercial systems around Monks Cross often run for long hours, and a failure in a busy period is costly. Planned maintenance visits help keep them running efficiently and catch problems early.
Clean filters and coils
Dirty filters and coils reduce airflow and efficiency, and make the system work harder.
Check the drain
Clear condensate trays and pipes to prevent leaks onto ceilings and stock.
Inspect electrics
Check connections, isolators and controls for signs of wear or overheating.
Test performance
Check operating pressures and temperatures and confirm the system meets the load.
Report back
You get a clear summary of findings and anything that needs attention.
How often should commercial units be serviced?
Twice a year suits many busy retail and office systems, with filters cleaned more often where dust is high. Some larger systems also need periodic refrigerant leak checks, depending on their refrigerant charge.
Signs a commercial system needs attention
- Rooms taking longer to reach temperature than they used to
- Water dripping from a cassette or staining ceiling tiles
- New rattles, buzzing or a musty smell when the unit starts
- Ice on pipework or the indoor coil
- Fault codes or the system tripping its electrical supply
Any of these is worth reporting promptly. Small faults such as a blocked drain are simple to fix early but can cause damage to ceilings and stock if left.
How long does fitting take in a Huntington home?
A single wall-mounted system is usually fitted in a day; a multi-split for two or three bedrooms typically takes longer, depending on pipe routes and electrical work. Here is what usually happens on the day.
- We protect floors and furniture, then mark positions you’ve already agreed
- The indoor unit bracket is fixed and the pipe hole is core-drilled
- The outdoor unit is mounted on brackets or a base
- Pipework, drain and cable are connected and run neatly
- The system is pressure-tested, evacuated and commissioned
- We show you the controls and tidy up
Before the day, it helps to clear space under the indoor unit position, move valuables from nearby shelves and make sure we can reach the outdoor position and your consumer unit. Most of the noise comes from core-drilling, which takes only a few minutes per hole.
To book a free survey, call 0191 743 9144 or use our contact page. We also cover nearby Haxby, Strensall and Dunnington.