
Rooms in a York home that gain most from air con
Air conditioning at home used to feel like an extravagance in Yorkshire. That’s changed. Summers are hotter, more of us work from home, and well-insulated houses hang on to the day’s heat. Most people who ring us aren’t after the whole house. They’ve got one or two rooms that are hard to use on warm days.
Top-floor and loft bedrooms
Rooms under the roof absorb heat all afternoon and release it overnight, so they are often warmest at bedtime. See bedroom air conditioning for night-time noise and sleep settings.
Home offices
A small room with a computer, screens and one person working all day warms up quickly, especially if it faces south or west.
Kitchen-diners with large glazing
Bifold doors and roof lanterns let in a great deal of afternoon sun on top of the heat from cooking.
Conservatories and garden rooms
Too hot in summer and too cold in winter; a heat pump can make them usable most of the year. Our conservatory air conditioning page goes into detail.
Extensions and loft conversions
New rooms that the existing heating system was never designed to serve, where a heat pump can provide both heating and cooling.
Single split, multi-split, floor console or ducted
Four types of system cover almost every home. Which one suits you depends on how many rooms you want to treat, how much wall space you’ve got and how much building work you’ll put up with. All four are air-to-air heat pumps, so they heat as well as cool.
| System | How it works | Best for | Outdoor units | Points to weigh up |
|---|---|---|---|---|
| Single split (wall-mounted) | One indoor unit high on a wall, piped to its own outdoor unit | One room: a bedroom, office or living room | One per room | Simplest and quickest to fit; several rooms means several outdoor units |
| Multi-split | Two or more indoor units connected to one larger outdoor unit | Two to four or more rooms with limited outside space | One shared | Fewer units on the outside; if the outdoor unit fails, every room is affected |
| Floor console | Low-level indoor unit, similar in size to a radiator | Conservatories, loft rooms with sloping ceilings, rooms with little high wall space | Usually one per unit, or part of a multi-split | Good for heating as warm air rises from low level; takes up floor space |
| Ducted | Concealed indoor unit in a loft or ceiling void, with discreet grilles in each room | Renovations, new-builds and loft conversions where you want nothing visible | One per ducted unit | Most invisible result; needs void space and more building work, best planned early |
When a single split makes most sense
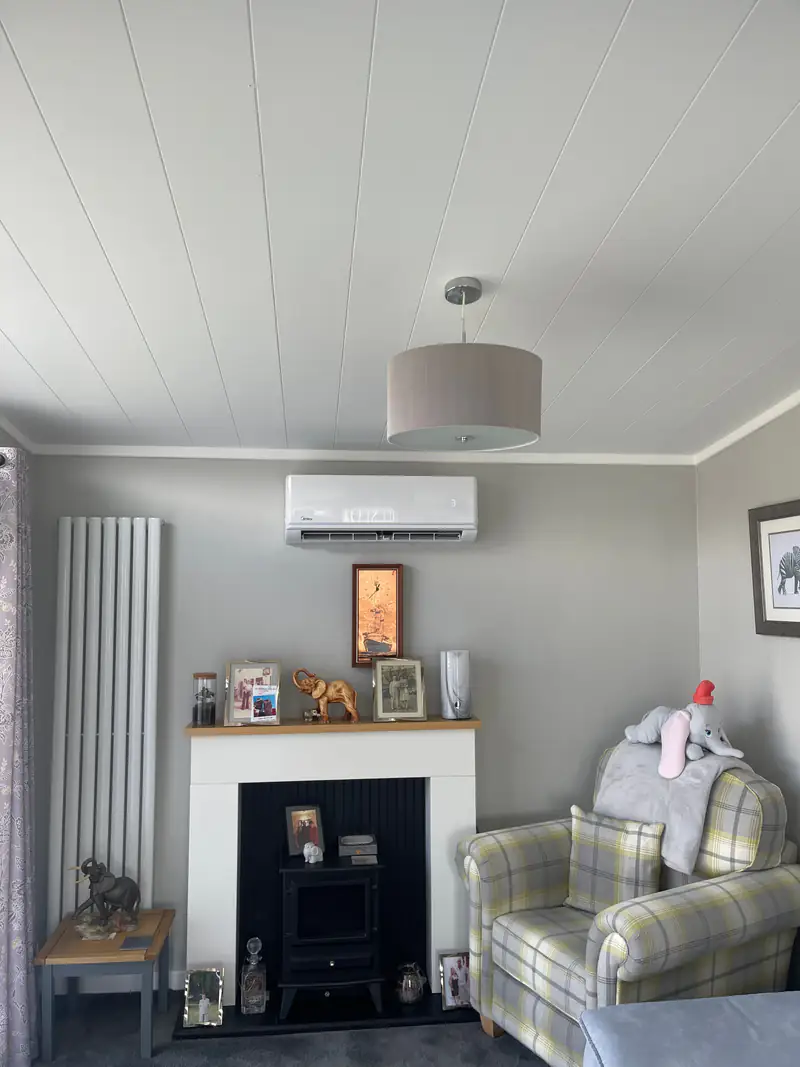
If one room is the problem, a single wall-mounted split is usually the obvious answer. A typical installation is completed in a day, the room has its own controls and nothing else in the house is affected.
Is a multi-split cheaper than separate systems?
Not always. A multi-split can cost a similar amount to two or three separate single splits once the larger outdoor unit and longer pipe runs are included, but it puts only one unit on the outside of the house. That matters on terraces, in narrow side passages and where planning or neighbours are a concern. Separate systems keep rooms independent, so a fault in one does not leave the others without cooling.
Ducted systems in renovations
Where ducted works well
Loft conversions, extensive refurbishments and new-builds where ceilings are open anyway, and where you want just a slim grille in each room rather than a visible unit.
What to plan for
Space for the concealed unit and ductwork, an access hatch for filter cleaning and servicing, and a condensate route. Ducted systems are far easier to fit before plastering than after.
Heating your home with an air-to-air heat pump
Yes, home air conditioning can heat as well as cool: almost every modern domestic split system is a reverse-cycle air-to-air heat pump. In heating mode it extracts heat from the outdoor air, even on cold days, and releases it into the room. Because it moves heat rather than generating it directly, it can deliver several units of heat for each unit of electricity it uses.
SEER and SCOP in plain English
- SEER
- Seasonal energy efficiency ratio: how much cooling the system delivers across a typical cooling season for each unit of electricity. Higher is better.
- SCOP
- Seasonal coefficient of performance: the equivalent measure for heating. A SCOP of 4, for example, means roughly four units of heat per unit of electricity over a season.
- kW capacity
- The heating or cooling output of the unit. Correct sizing matters: too small and it struggles, too large and it cycles on and off inefficiently.
How it fits alongside radiators
An air-to-air heat pump heats the room it serves; it does not produce hot water or feed radiators. Many households use it to take the load off the main heating in shoulder seasons, to heat rooms the boiler struggles with, or to heat an extension that was never connected to the central heating.
What it costs to run air conditioning at home
It comes down to how much electricity the unit draws while it’s working, how many hours it runs and what you pay per kWh. Modern inverter systems slow down once the room reaches temperature, so their average draw is usually well below their maximum.
Illustrative example only
As an illustration, a bedroom unit averaging 0.6 kW over 6 hours on a summer evening uses about 3.6 kWh; at an illustrative 25p per kWh that would be around 90p for the night. Check your own tariff and the unit’s published figures, as both vary.
Habits that keep running costs down
- Choose a sensible set point, such as 22 to 24°C for cooling, rather than the lowest setting.
- Close doors, windows and blinds on sun-facing glass during the hottest part of the day.
- Use timers to pre-cool a bedroom before bed rather than running all day.
- Keep filters clean; clogged filters make the unit work harder for the same result.
- Pick a unit with a good SEER and SCOP, sized for the room rather than oversized.
Positioning indoor and outdoor units
Where the units go affects comfort, noise, appearance and how much work the installation involves. We agree positions with you at the survey, before anything is ordered.
Placing the indoor unit
- High on a wall with clear space above and to the sides, as the manufacturer specifies
- Air directed along the room rather than straight onto a bed, sofa or desk
- Close to an outside wall where possible, to keep pipe runs short and neat
- Away from direct heat sources and not boxed in by curtains or shelving
- Within reach for cleaning the filters
Placing the outdoor unit
The outdoor unit needs free airflow, a solid wall or level base, and access for servicing. Rear and side elevations are usually preferred for appearance and planning, and we avoid positions directly beneath bedroom windows, yours or a neighbour’s.
Wall brackets or ground mounting
Brackets keep the unit off the ground and away from leaves and snow, but need a sound wall. Ground mounting on a plinth or feet is often quieter on lightweight or hollow walls and makes servicing easier.
Pipe runs and condensate
Refrigerant pipes, cabling and the condensate drain pass through a core-drilled hole in the wall and are usually run in neat trunking outside. Condensate must drain by gravity to a suitable point, or a small condensate pump is fitted where gravity is not possible.
Noise, neighbours and quiet operation
Modern indoor units are quiet, often close to a whisper on their lowest fan speed, and most have a night or quiet mode. The outdoor unit is where noise needs more thought, especially on terraces, semis and close-set estates where gardens are small.
Will my neighbours hear the outdoor unit?
They may hear a gentle hum when it is working hard, but careful positioning keeps it to a minimum. The practical rules are to keep the unit away from shared boundaries and neighbouring windows, avoid hard reflective corners that amplify sound, use anti-vibration mounts, and choose a unit with a low published sound level. Many outdoor units also have a quiet mode for night-time running.
Have a quick word with the neighbours before installation day, especially if they’ll be able to see the outdoor unit from their garden.
Period houses, flats and new-builds
York’s housing runs from Georgian and Victorian terraces to inter-war semis and new estates, and they don’t all behave the same.
Victorian, Edwardian and older homes
Solid brick walls are thick, so core drilling takes longer and needs care, and decorative cornicing or panelling influences where pipework can run. Outdoor units usually go to the rear. Many older homes in Clifton and Fulford fall within conservation areas, which is covered in the planning section below.
Flats and apartments
In a flat it mostly comes down to where the outdoor unit can go (a balcony, a rear wall or a flat roof) and whether the freeholder or management company will allow it. Flats above shops in the centre of York often have a flat roof or rear yard that works well. Long pipe runs to a remote outdoor unit are sometimes possible, within the limits the manufacturer sets.
New-build and recently built homes
Modern homes on estates around Haxby, Huntington and the edges of York are well insulated and airtight, which is exactly why they overheat. Timber-frame and insulated walls need the right fixings and careful sealing of penetrations. Check your purchase documents too: some estates have covenants about external equipment, and new-build warranties may set conditions on alterations.
Planning permission and leasehold consent
Some domestic air-to-air installations in England may fall under permitted development, which means planning permission is not needed, provided the installation meets the conditions that apply. Those conditions typically cover the number and size of outdoor units, how close they are to a boundary and which elevation they sit on, with tighter limits in conservation areas. Rules change, so confirm the current position for your property with City of York Council before work starts.
Listed buildings and conservation areas
Listed building consent is likely to be needed for works that affect the character of a listed building, which can include fixing an outdoor unit or drilling through historic fabric. In conservation areas, units visible from the street need particular care. We flag these points at the survey and design discreet options, such as rear elevations and concealed pipe routes.
Do I need freeholder consent for air con in a flat?
Usually, yes. Most leases restrict alterations to the structure and exterior, which normally includes drilling through external walls and fixing units outside. Read the alterations clause, ask the freeholder or managing agent for written consent, and allow time for them to respond. We can provide drawings and details to support the request.
Smart controls and everyday use
Every system comes with a handheld remote or wall controller, and many can also be controlled from a phone over your home Wi-Fi.
- Timers and schedules: warm the home office before you start work or cool a bedroom before bedtime.
- App control: switch a room on from the train home, or check you left it off.
- Night and quiet modes: lower fan and compressor speeds for bedrooms.
- Dry mode: removes moisture with minimal cooling, useful on muggy days.
- Voice assistants: some systems work with common smart speakers; ask at the survey if this matters to you.
From quote to installation day
What affects the price of a home system
- System type and capacity, and the number of rooms.
- Length and route of pipe runs between indoor and outdoor units.
- Wall construction: solid stone or brick, cavity, or timber frame.
- Access, including first-floor or higher outdoor units that need extra equipment.
- Electrical work, such as a new dedicated circuit and local isolator.
- The condensate route, and whether a pump is needed.
- Making good, trunking finishes and any decoration around the unit.
Questions worth asking any installer
- Can I see your F-Gas certification for this work?
- How was the system size worked out for this room?
- Where exactly will each unit, pipe run and drain go?
- Does the quote include electrical work, making good and commissioning?
- What is the published sound level of the outdoor unit?
- What servicing does the manufacturer recommend to keep its own warranty valid?
What happens on the day
Protecting your home
Dust sheets go down and furniture near the work area is moved or covered.
Mounting and drilling
The indoor unit’s back plate is fixed and the wall is core drilled for pipes, cable and drain.
Outdoor unit and pipework
The outdoor unit is mounted and the refrigerant pipes, cabling and drain are connected and neatly trunked.
Electrics, testing and commissioning
The electrical supply is connected, the pipework is pressure tested and evacuated, and the system is run in cooling and heating.
Handover
We tidy up, show you the controls and filter cleaning, and agree when the first service is due.
A single wall-mounted system is usually fitted in a day; multi-splits and ducted systems take longer. Our air conditioning installation page explains the process in more depth, or book a free home survey and quote.